
Visionary Rehabilitation: From Industrial Factory to Smart Building Benchmark in Innovation and Sustainability
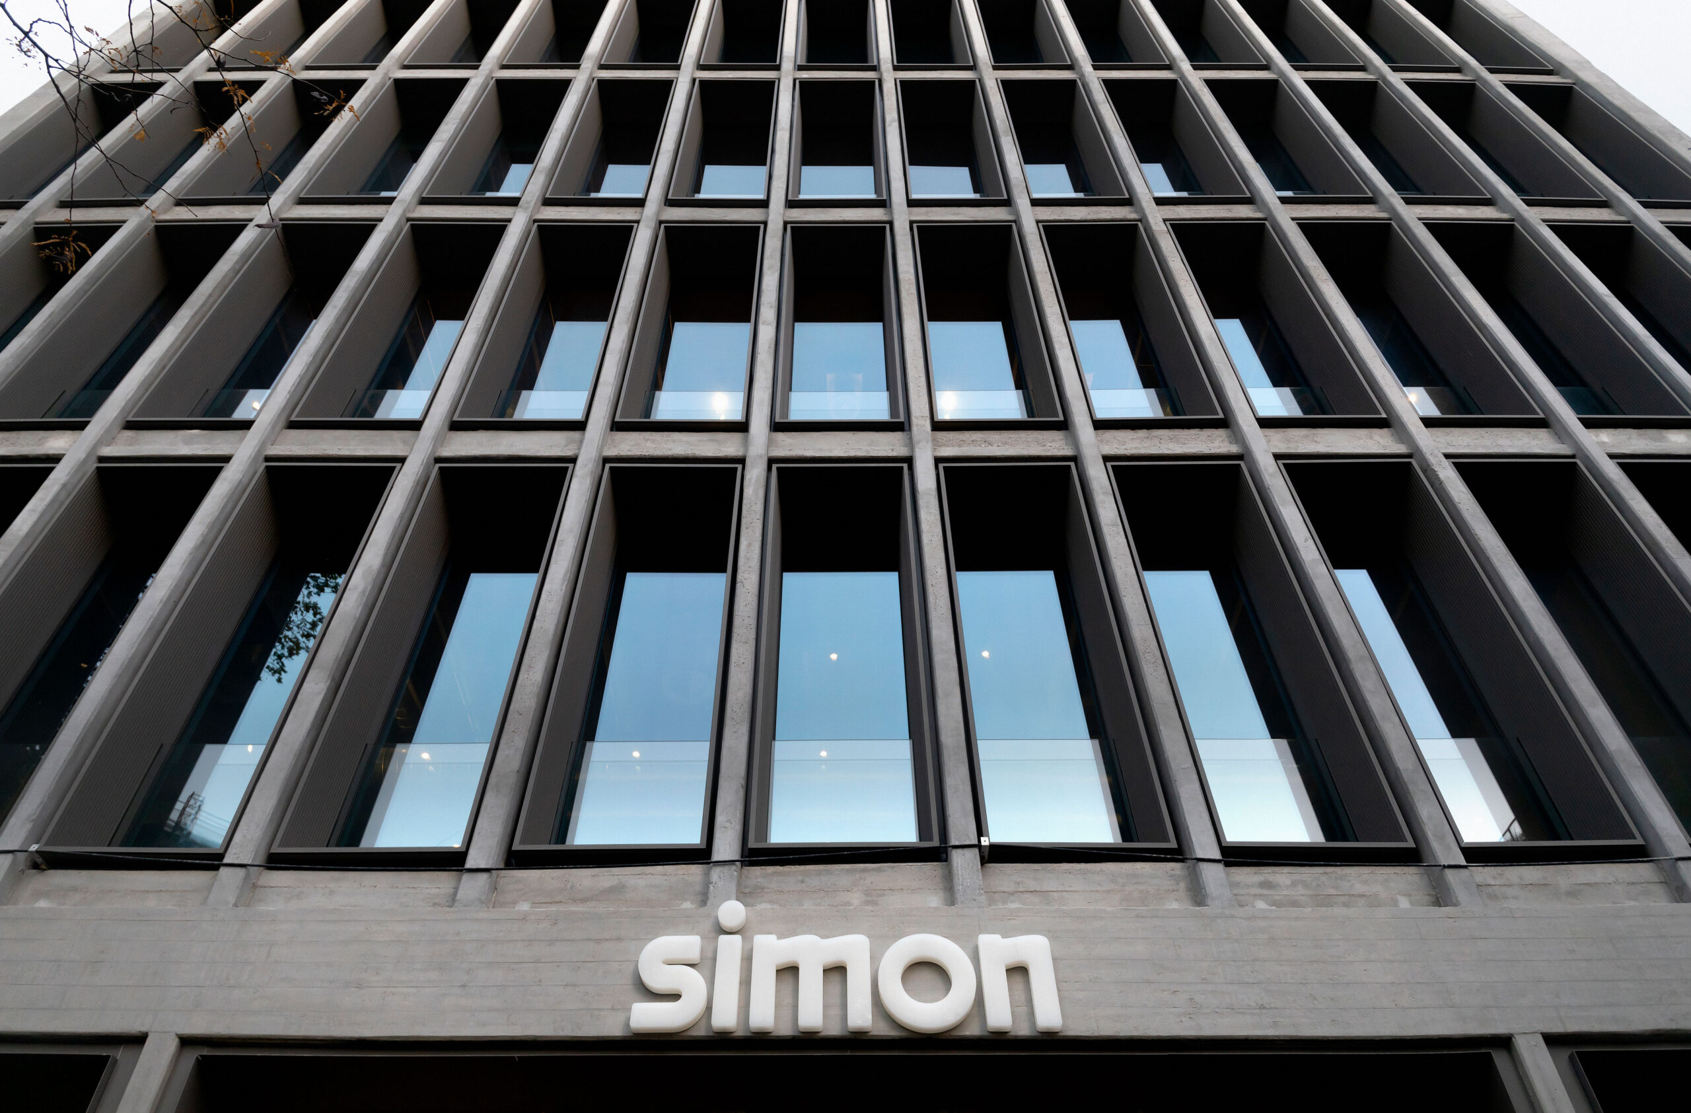
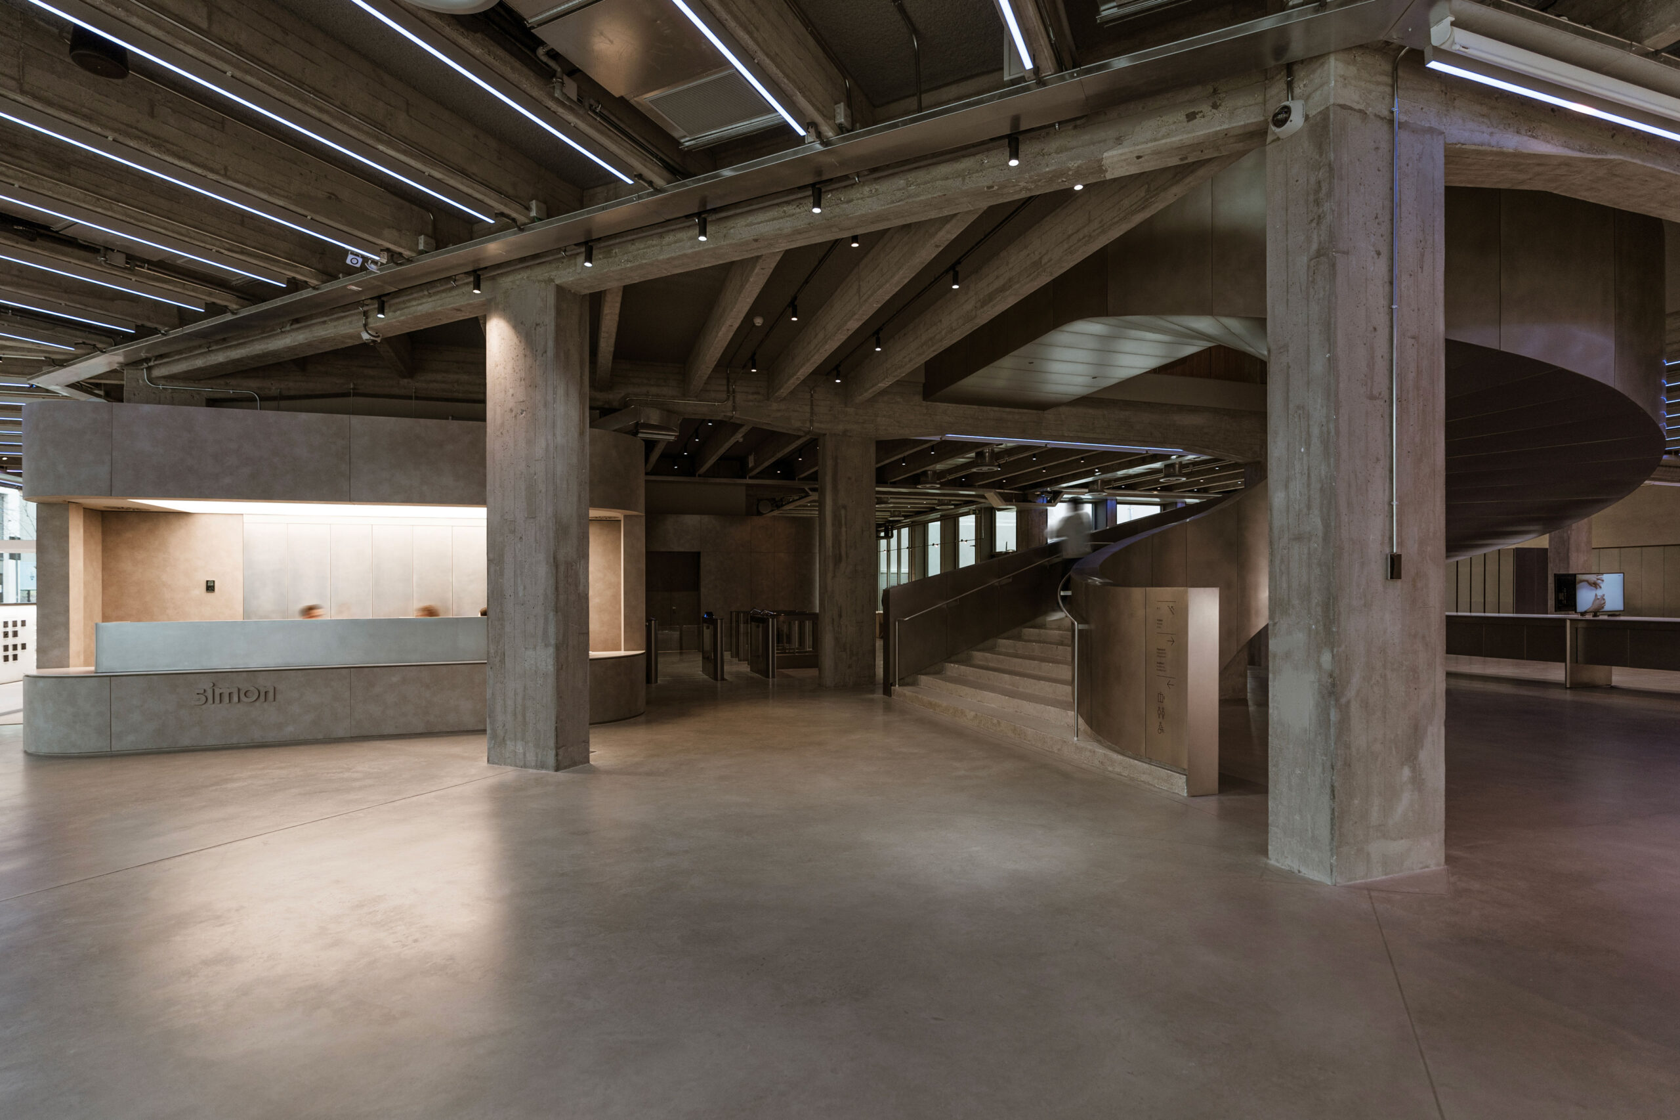
With the SWITCH project, CALAF Constructora has participated in one of the most significant architectural transformations in Barcelona’s 22@ district: the comprehensive rehabilitation of the old Simon factory to convert it into the company’s new global corporate headquarters. A building of over 10,000 m², which preserves the original 1950s concrete structure and has become a hub for innovation, talent, and well-being, serving a new corporate culture.
This intervention, signed by b720 Fermín Vázquez Arquitectos and with the collaboration of renowned studios such as Estudi Arola, Katty Schiebeck Studio, and MMAS Lighting, integrates architecture, interior design, and sustainability to create a transformative, highly efficient workspace aligned with 21st-century values. and community in the 22@ district.
10.160
m²
20
months of construction
2023
Year
143
Solar panels



Project
SWITCH Building – New corporate headquarters of SIMON
Location
Barcelona
Year
2023
Spaces
10,160 m²
Construction duration
20 months
Client
Simon Holding
Architects
b720 Fermín Vázquez Arquitectos
Joint Venture
CALAF Constructora, Agefred
Architecture that Respects Memory and Looks to the Future
The project maintains the original building’s concrete grid structure, eliminating obsolete elements and adding a new skin of “technological cassettes”: enclosure modules that effectively address technical and efficiency requirements, while defining a new visual identity. The facade becomes abstract, serene, and full of depth, where natural light and reflections play a leading role.
Through this intervention, SWITCH is presented not only as an office space, but also as an open urban infrastructure, prepared to host cultural events, design exhibitions, and participatory activities such as the Llum BCN festival.
Sustainability and Efficiency at All Levels
SWITCH is a building with LEED Platinum certification (in progress), and also aspires to WELL and Cradle to Cradle certifications, which guarantee a high level of environmental quality and user well-being.
Structural reuse has been chosen, reducing the carbon footprint, and an intelligent energy strategy has been integrated with:
– 143 photovoltaic panels
– Connection to the Districlima network
– Digitized management of spaces and services
– Landscaped roof as a collection and leisure space
This holistic approach positions SWITCH as a model for the rehabilitation of industrial buildings within an urban environment that is evolving towards efficiency, circularity, and connectivity.
A New Way of Working
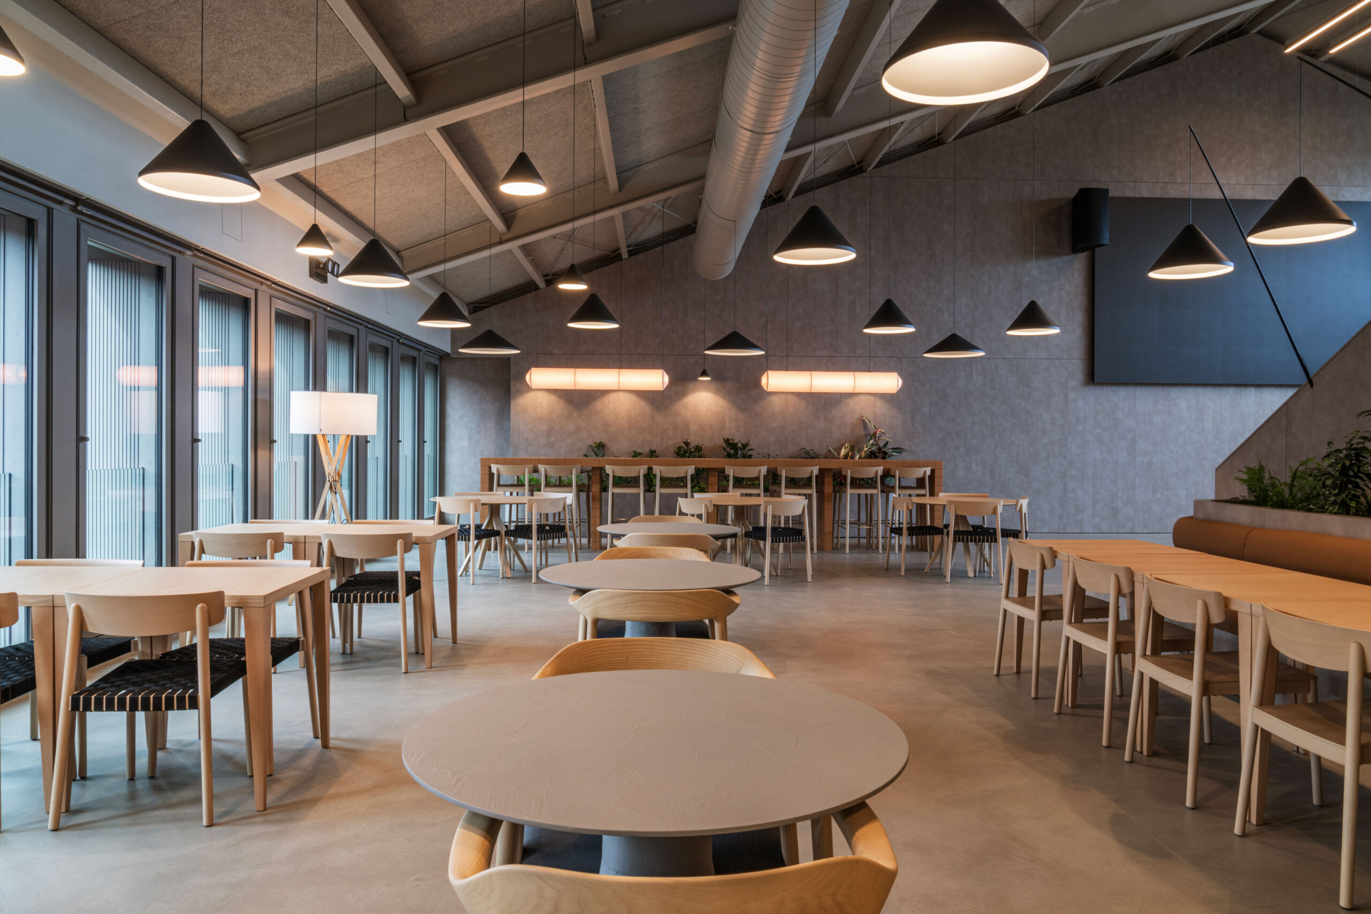
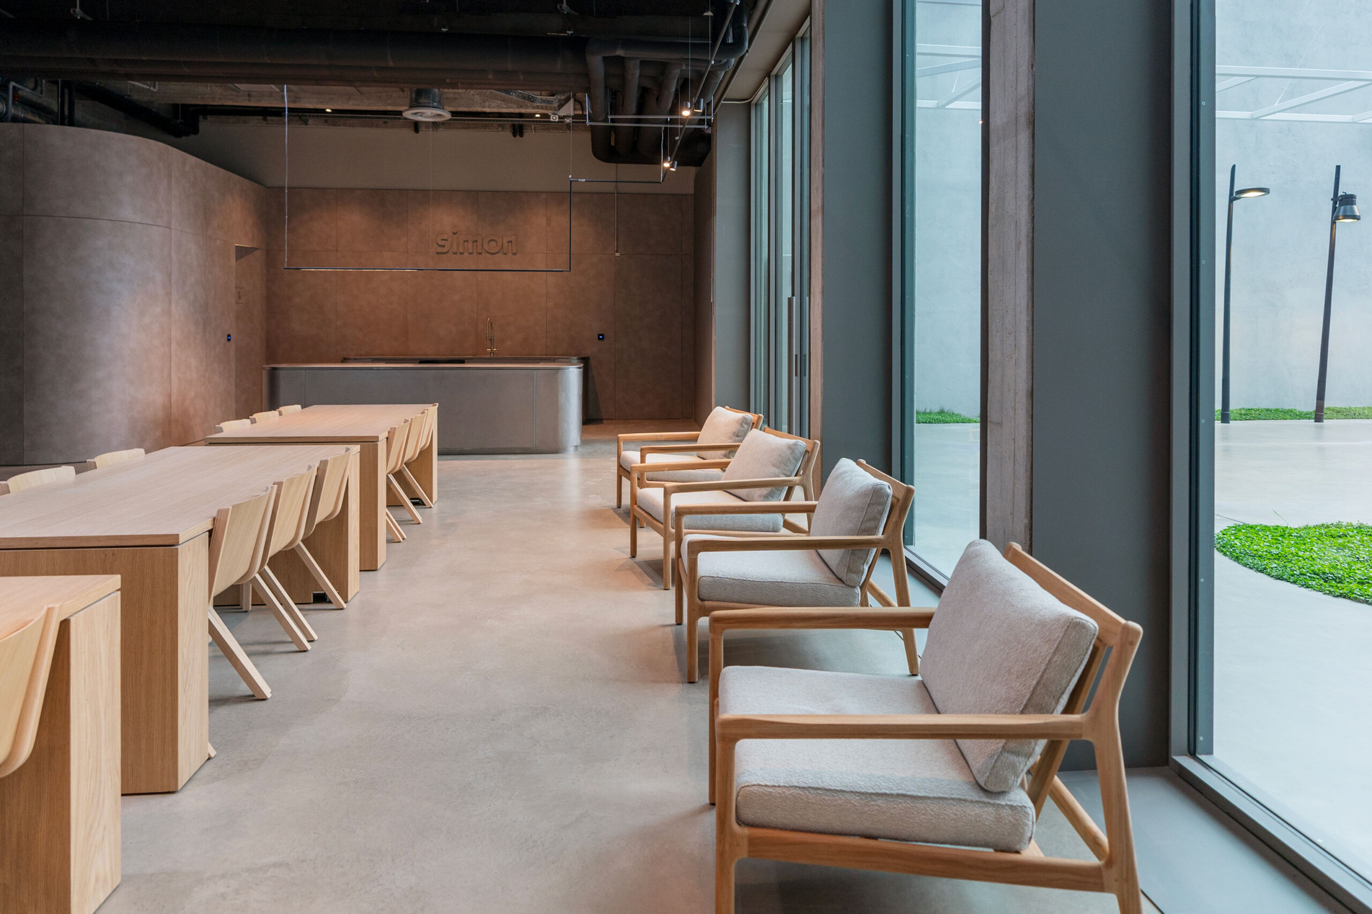
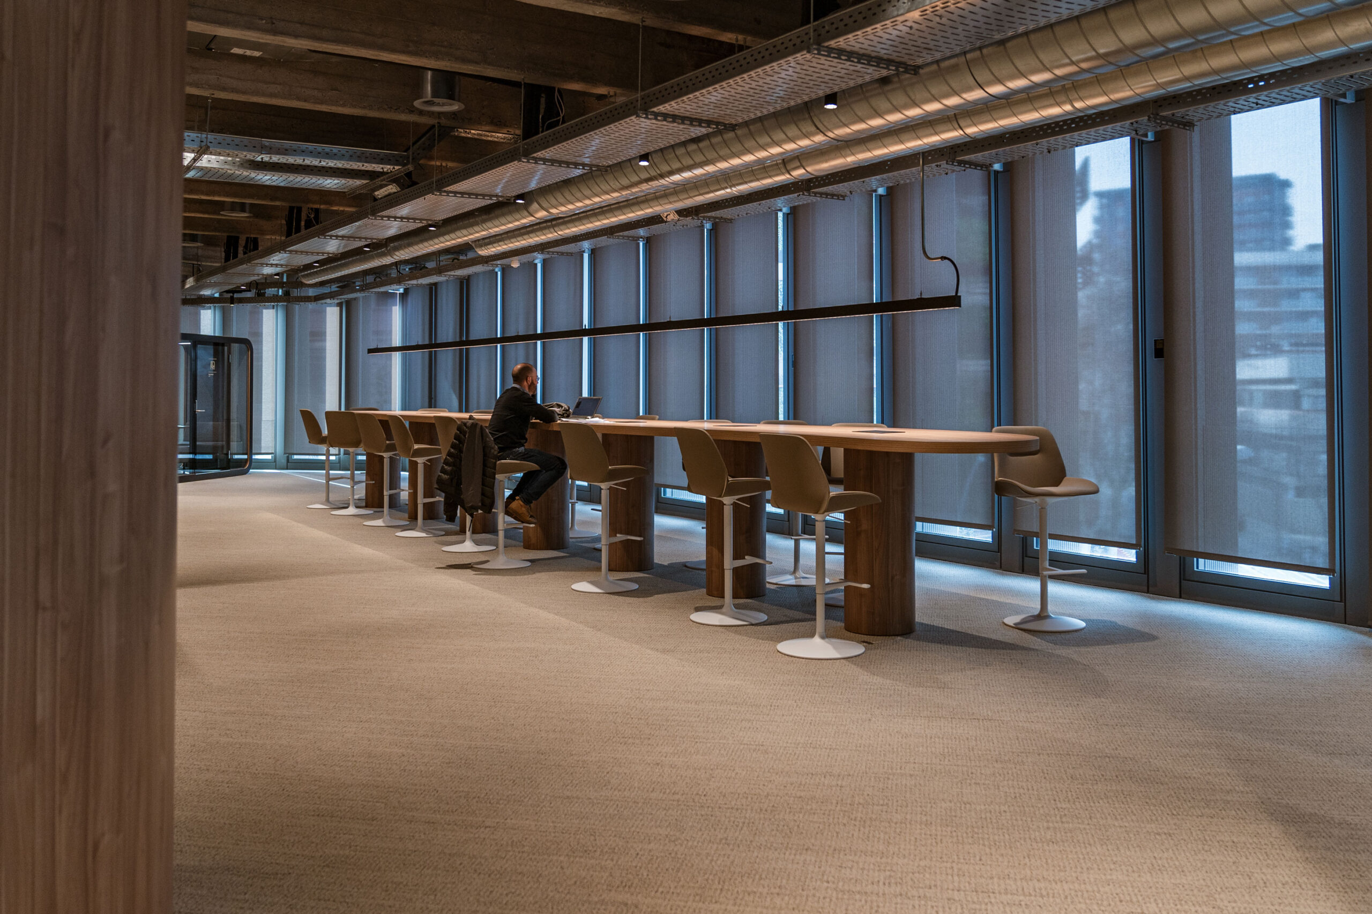
The interior of the new building has been designed to promote comfort, flexibility, and collaboration, with warm materials such as walnut wood, modular spaces, and intelligent booking systems.
Key spaces include:
– The canteen and large landscaped terrace, designed for staff well-being
– The Simon 100 showroom and auditorium, designed by Antoni Arola, as exhibition and multifunctional spaces
– The lighting as an identifying and narrative element, designed by MMAS Lighting
– An adjacent nave recovered as a space for technological and cultural events
SWITCH, a Brand with its Own Identity
The name SWITCH, conceived by the naming studio NOM-NAM, is not just an acronym (Simon, Worldwide, Innovation, Talent, Community, Hub).
It is also a symbol of the cultural change the company is undergoing: more collaboration, more sustainability, more well-being, more innovation.
Recognized by the profession
A benchmark in corporate rehabilitation and efficiency, recognized with several architecture and sustainability awards.
Award for Best Implementation by the Spanish Office Association
Ex aequo Rehabilitation Award 2024 in the XXI edition of the Catalonia Construction Awards
More projects
News