
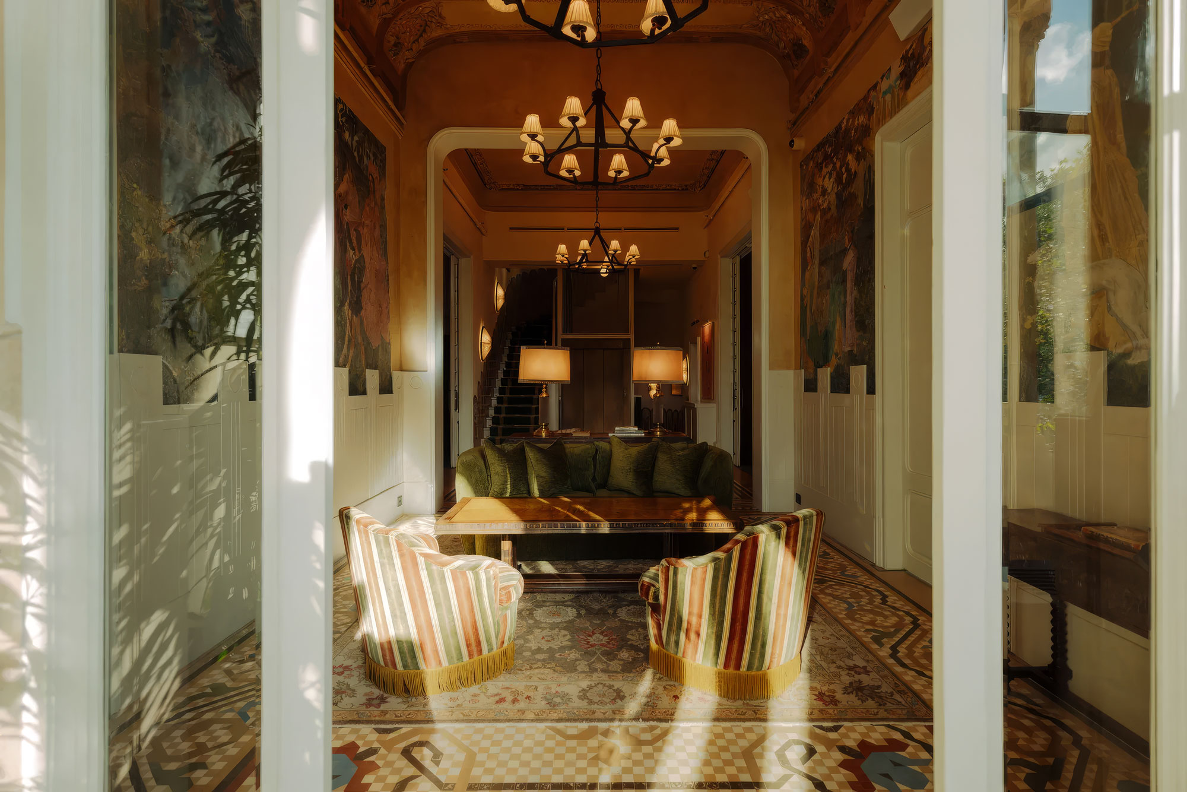
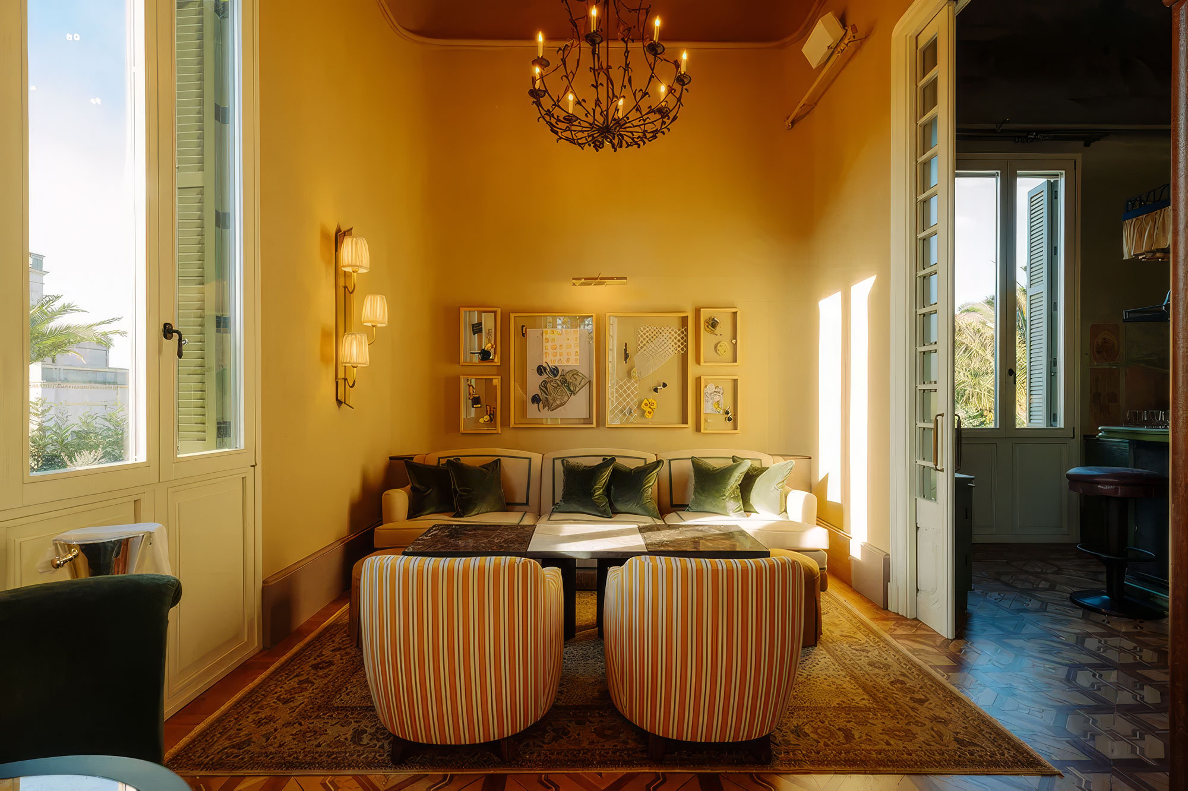
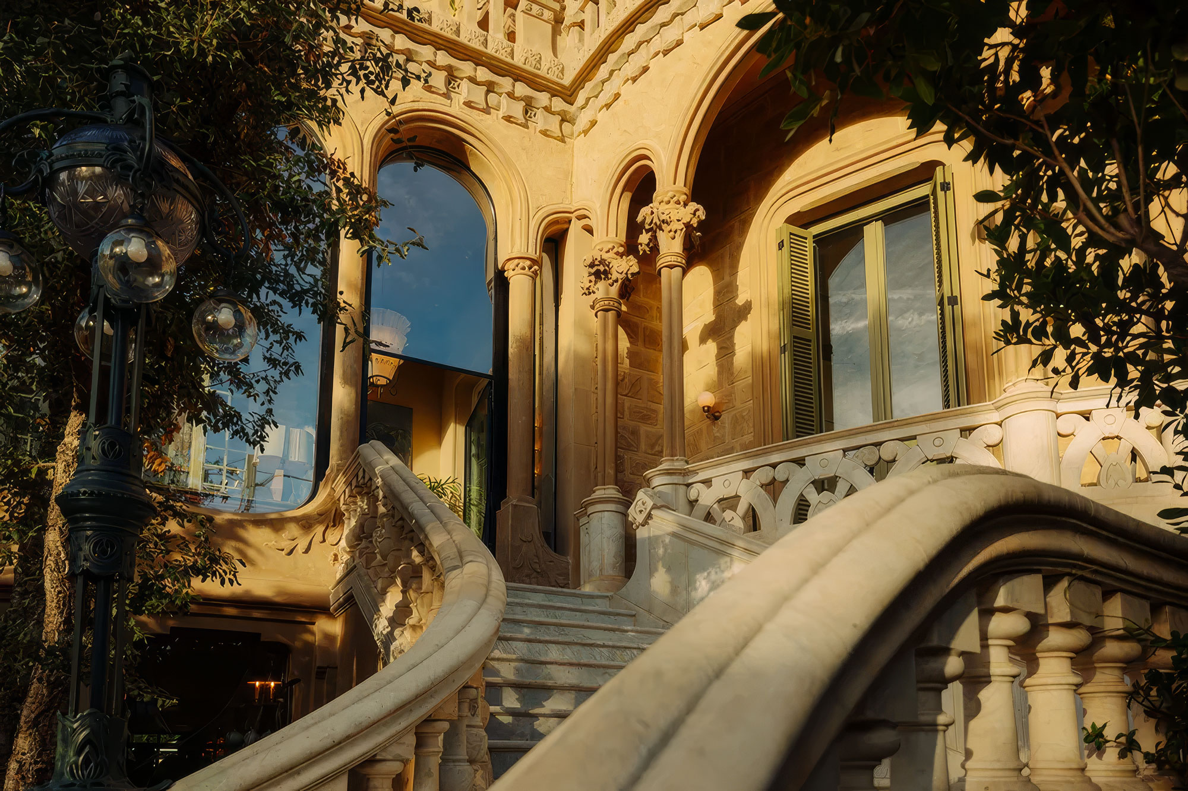
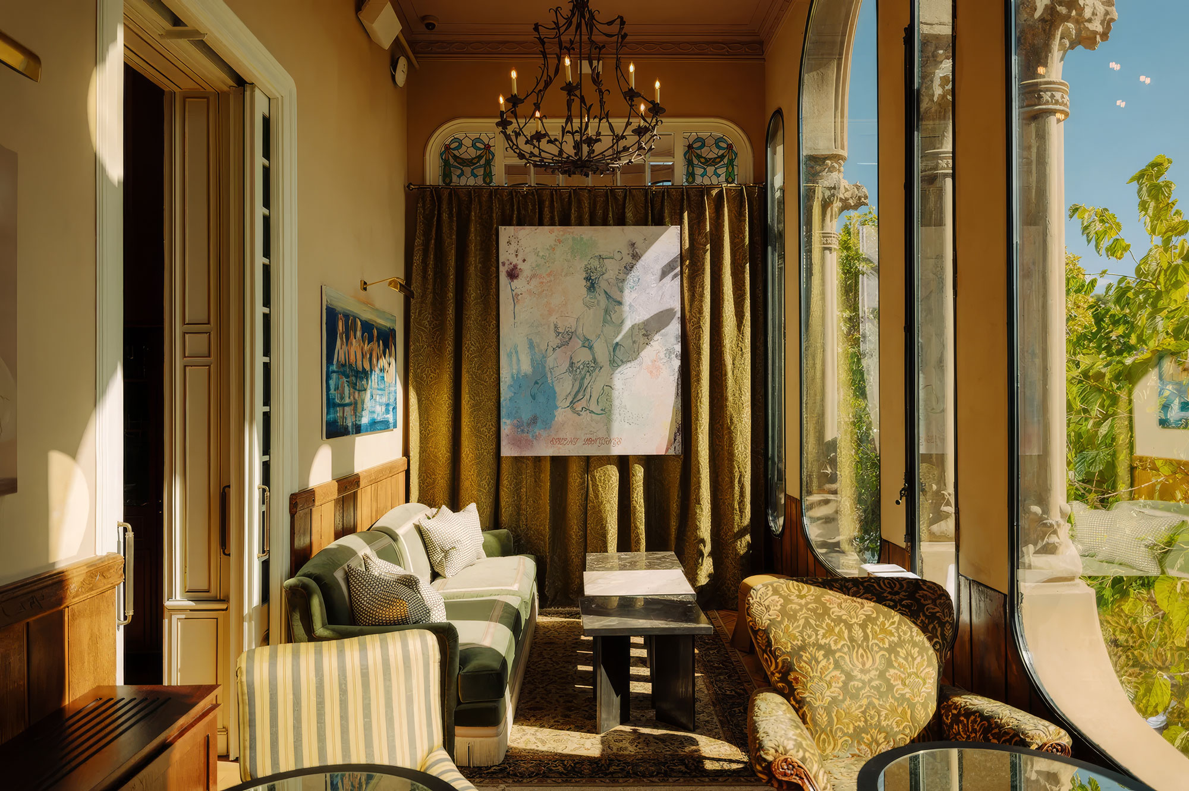
The renovation of the Soho Pool House Barcelona transforms a 1906 Modernist mansion located on Avinguda del Tibidabo into a contemporary space that combines a social club, wellness, and gastronomy. The project is based on a respectful intervention with the original architecture, preserving essential elements of the construction language—such as frescoes, vaulted ceilings, hydraulic tile floors, and the main marble staircase—and integrating them with new material and functional layers.
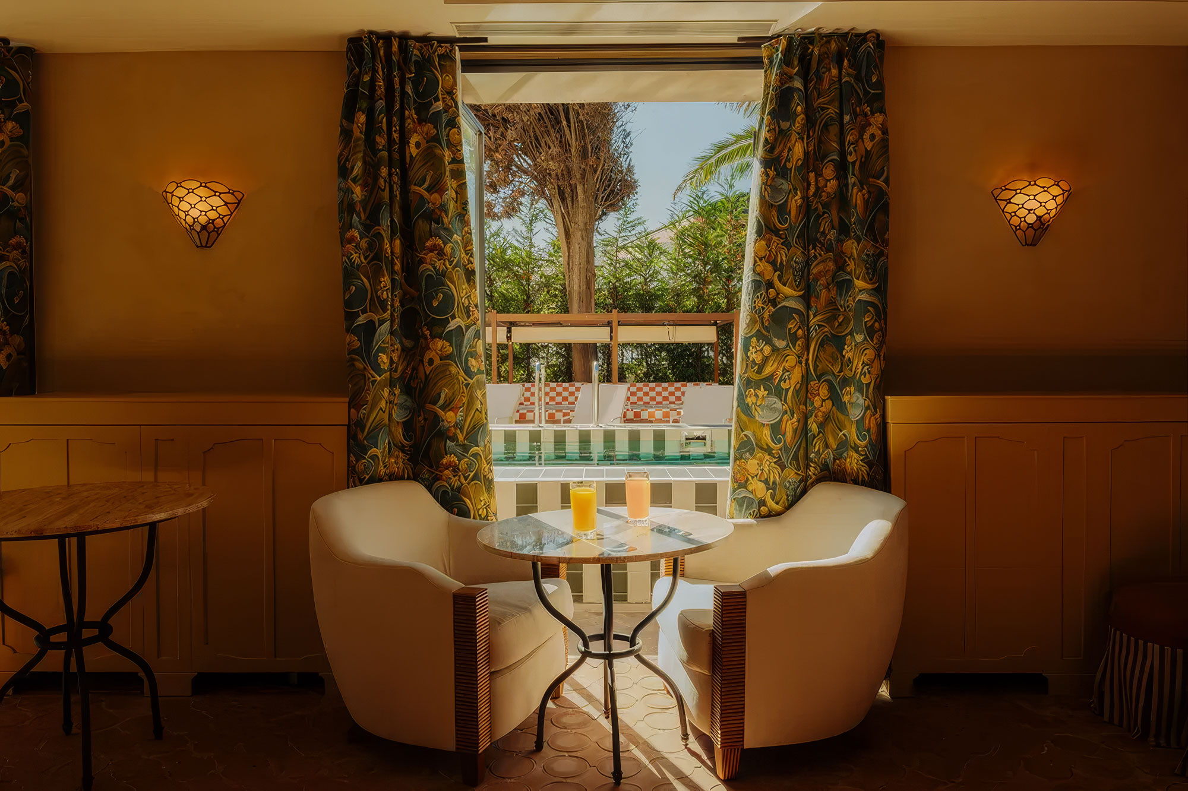
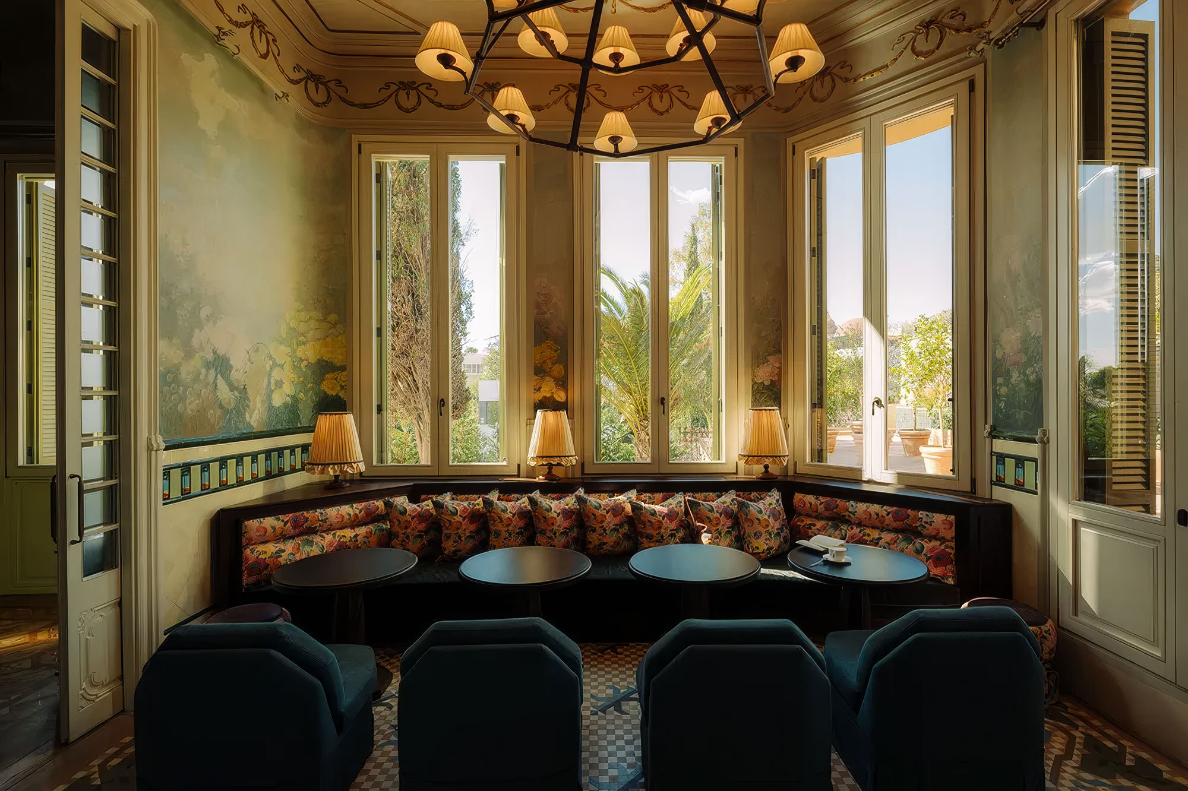
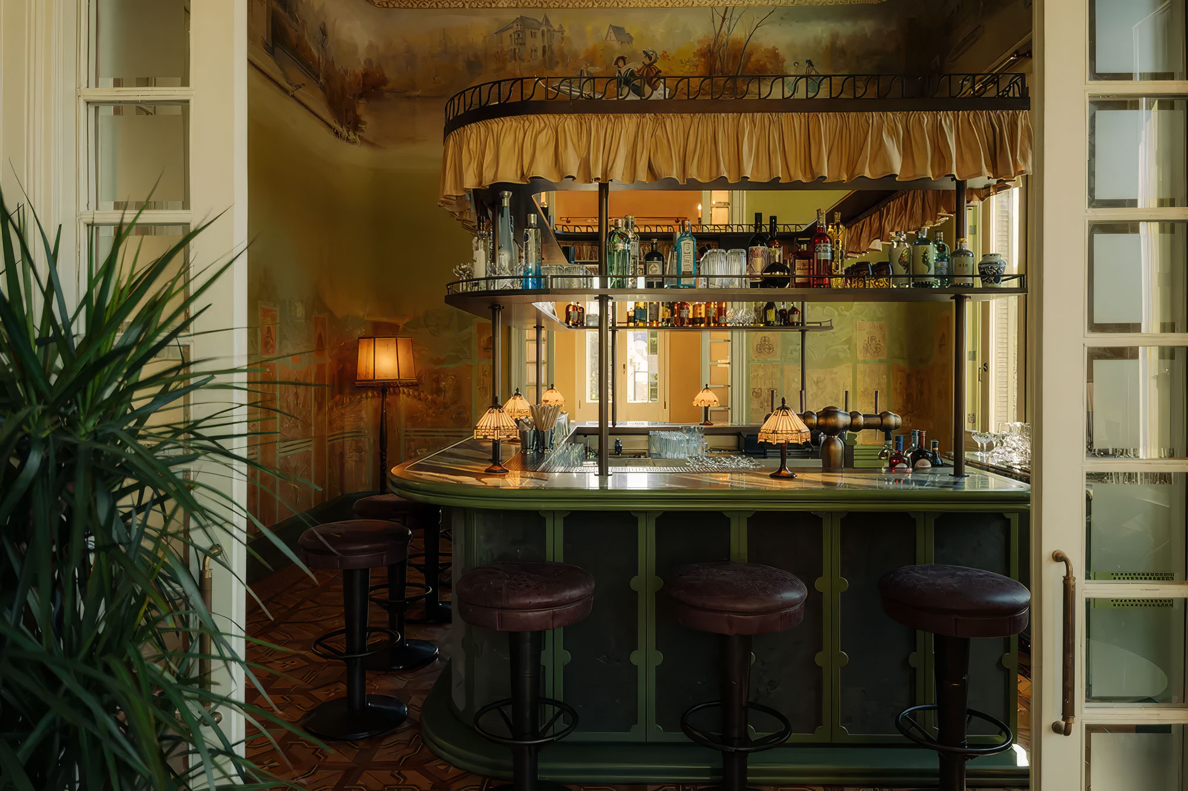
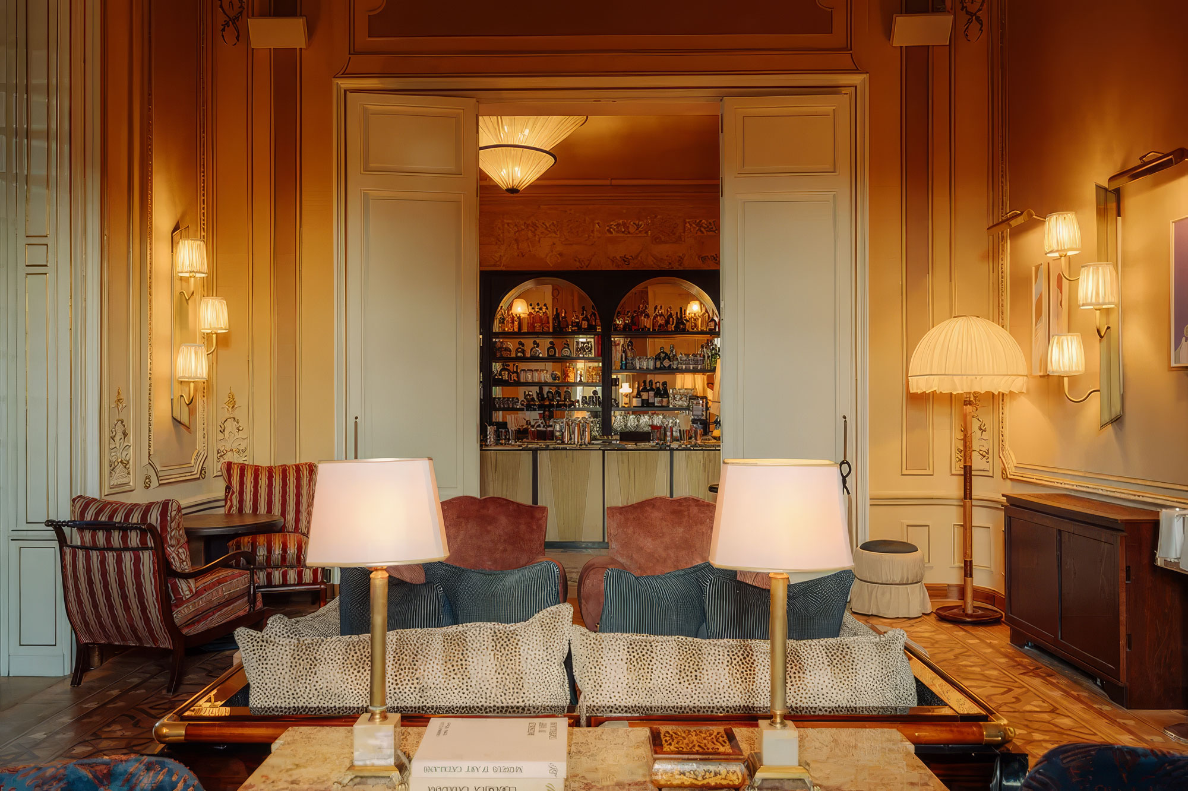
With an interior surface area exceeding 2,000 m² and more than 800 m² of gardens, the intervention unfolds across four floors that maintain the original residential structure, adapting it to new uses without losing its scale or identity. The restoration has paid special attention to the consolidation and recovery of heritage elements, such as historical murals or ceramic wall coverings, combined with contemporary interventions—custom lighting, specifically designed furniture, and noble materials—that reinforce the dialogue between past and present.
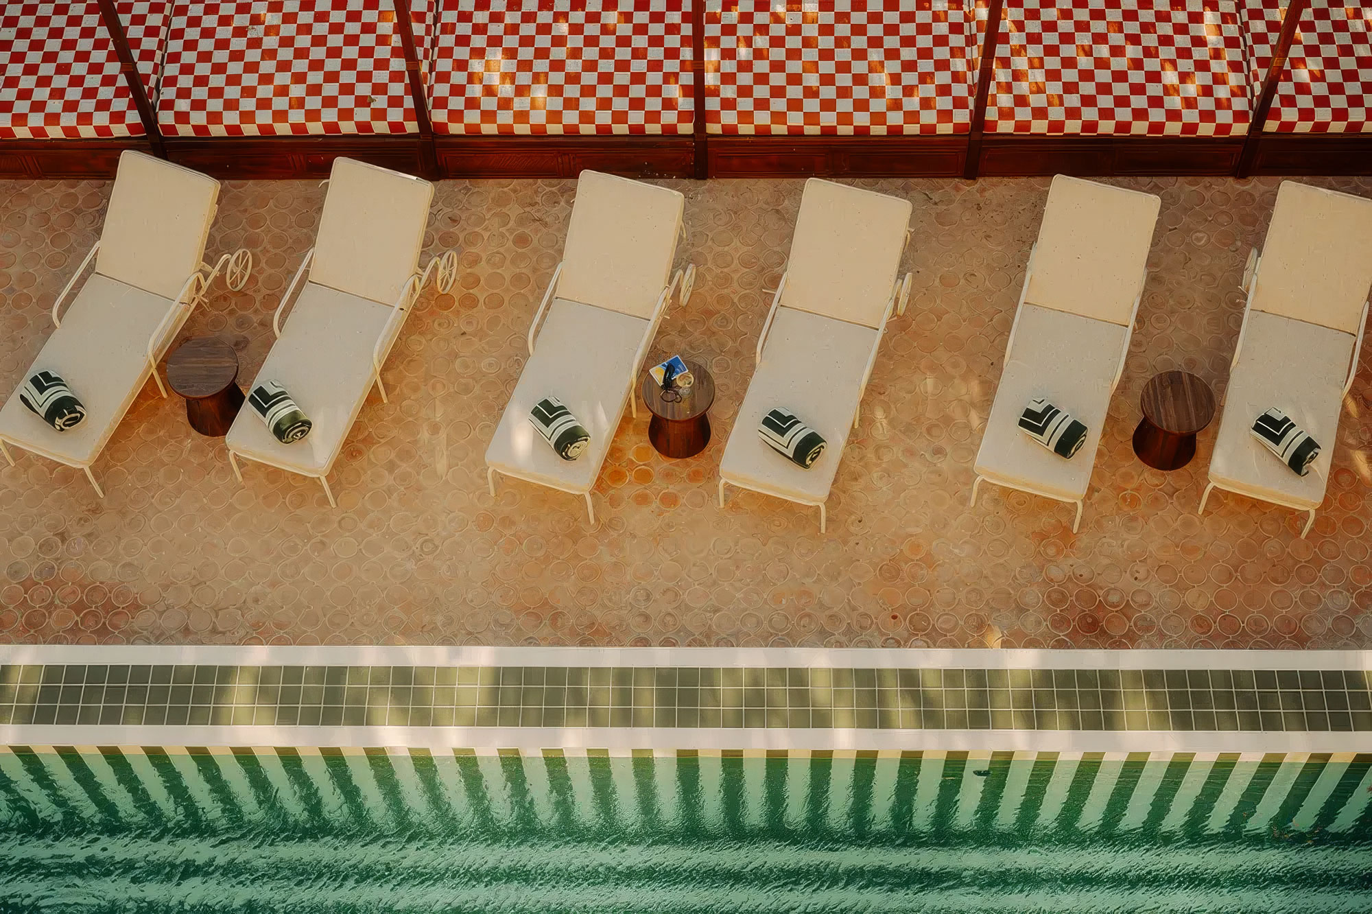
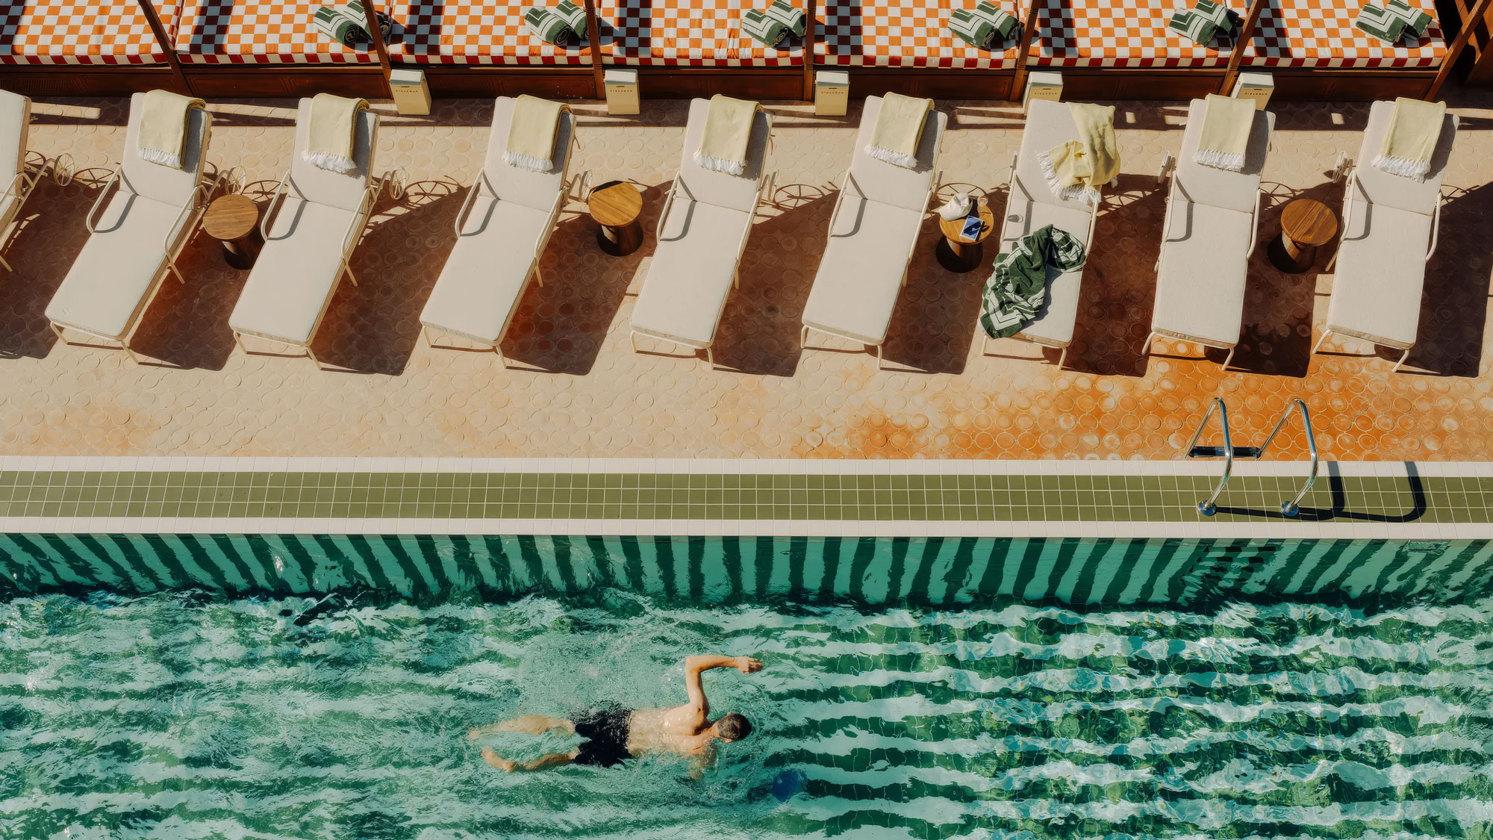
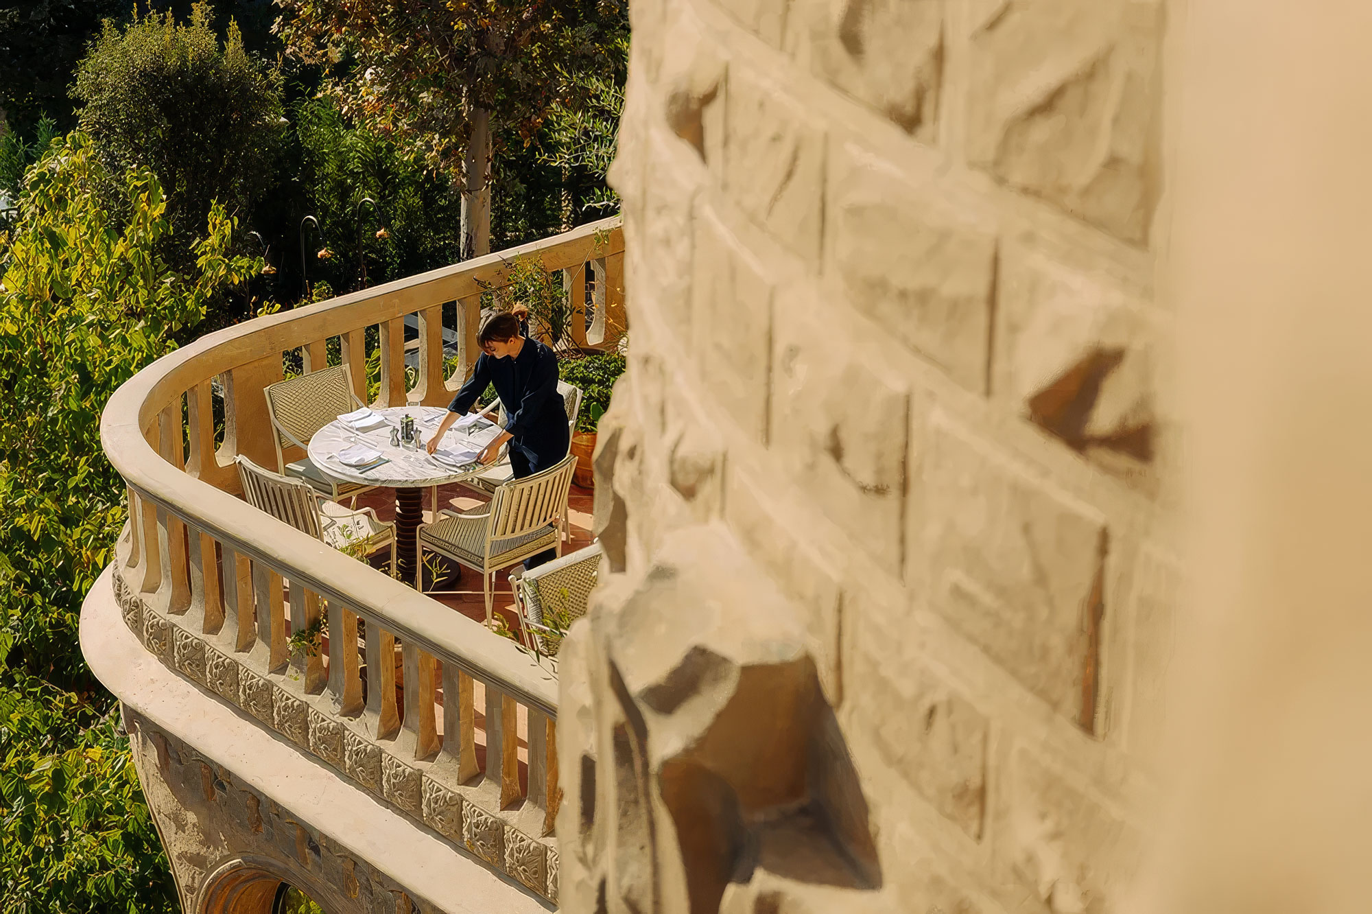
The project also extends to the outdoor spaces, where the garden and pool are configured as a natural continuation of the building, with a coherent materiality based on terracotta and limestone. The result is a renovation that enhances the existing architectural heritage and reinterprets it for new uses, creating an environment where construction, restoration, and contemporary design coexist with coherence and sensitivity.

Project
Soho Pool House Barcelona.
Location
Barcelona
Year
2025
Spaces
2,000 m2
Client
Soho House
More projects
News