
Operational efficiency, functional flexibility, and architecture designed for well-being
One of the most unique and strategic projects built by CALAF Constructora has been the Polyvalent Hospital Building of the Pere Virgili Health Park, serving Vall d’Hebron. A high-level technical and logistical project, conceived to address health emergencies such as the COVID-19 pandemic, but with a long-term vision. A building that combines operational efficiency, functional flexibility, and architecture designed for people’s well-being.
This project summarizes what CALAF Constructora is: rigor, solvency, technical capacity, and commitment to people. We build healthcare infrastructures designed to last, to transform, and to respond to the present and future needs of our healthcare system.
4.067
m²
20
weeks of construction
2021
Year
52
prefabricated modules




Project
Polyvalent Hospital Building
Pere Virgili Health Park
Vall d’Hebron
Location
Barcelona
Year
2021
Area
4,067 m²
Construction Systems
52 prefabricated modules (13 per floor) of 4.98 × 15 m, manufactured off-site and transported to the assembly location.
Construction Duration
20 weeks
Client
Catalan Health Service
Architects
PMMT
An architectural response to a global emergency
This building was promoted by the Catalan Health Service as part of a plan to strengthen the Catalan healthcare network in crisis situations. The project is part of the
Industrialized and rapid execution: a project in 20 weeks.
At CALAF Constructora, we took on the challenge of constructing the building in just 20 weeks, thanks to the use of industrialized off-site systems. The building was executed using 52 prefabricated modules (13 per floor) measuring 4.98 × 15 m, manufactured off-site and transported to the assembly location. This strategy allowed for great agility in terms of deadlines, as well as high quality control in finishes and construction systems.
Lean Planning and Collaborative Management
The execution was based on the Lean Construction methodology, with exhaustive monitoring of planning, constraints, and real-time coordination among all project stakeholders. We promoted weekly follow-up meetings and joint decision-making, key to ensuring that the schedule was met and that the quality of work was maximized.
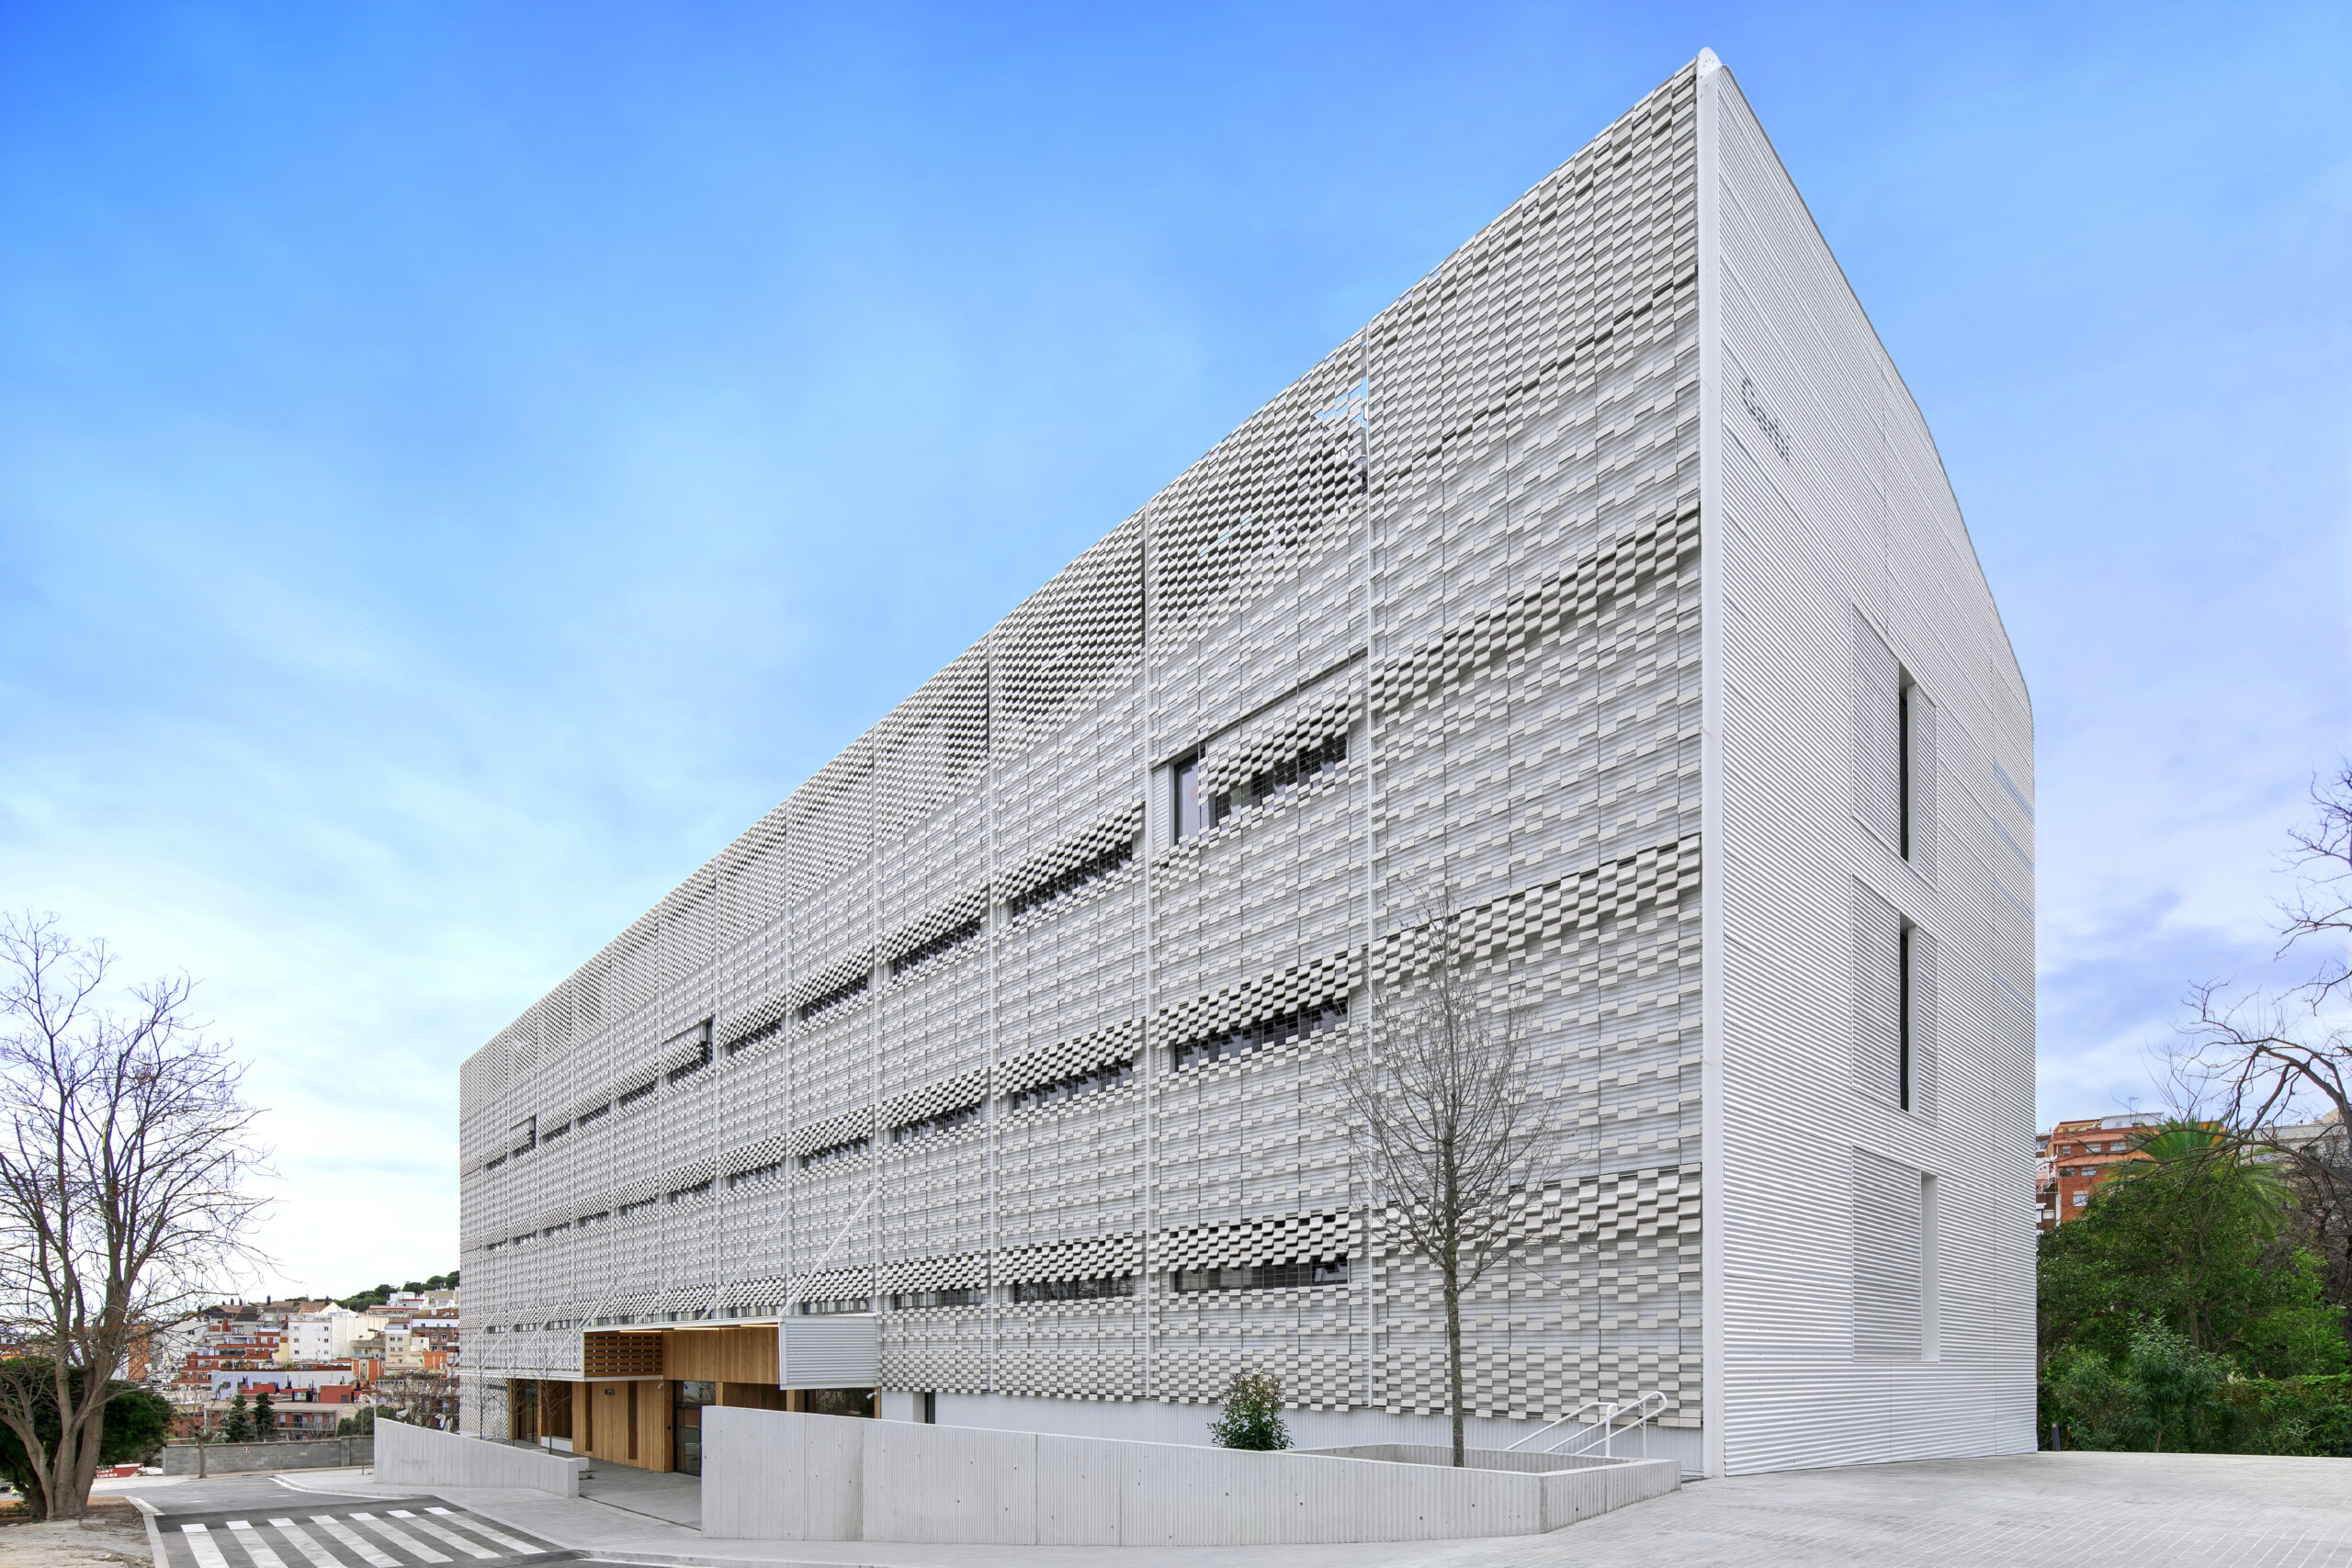
Compact, scalable, and functional. The building occupies a footprint of only 975 m², with a total of 4,067 m² built vertically.
It includes:
• Ground floor with triage areas and differentiated access points.
• Three ICU floors, each with a capacity for 24 to 36 beds.
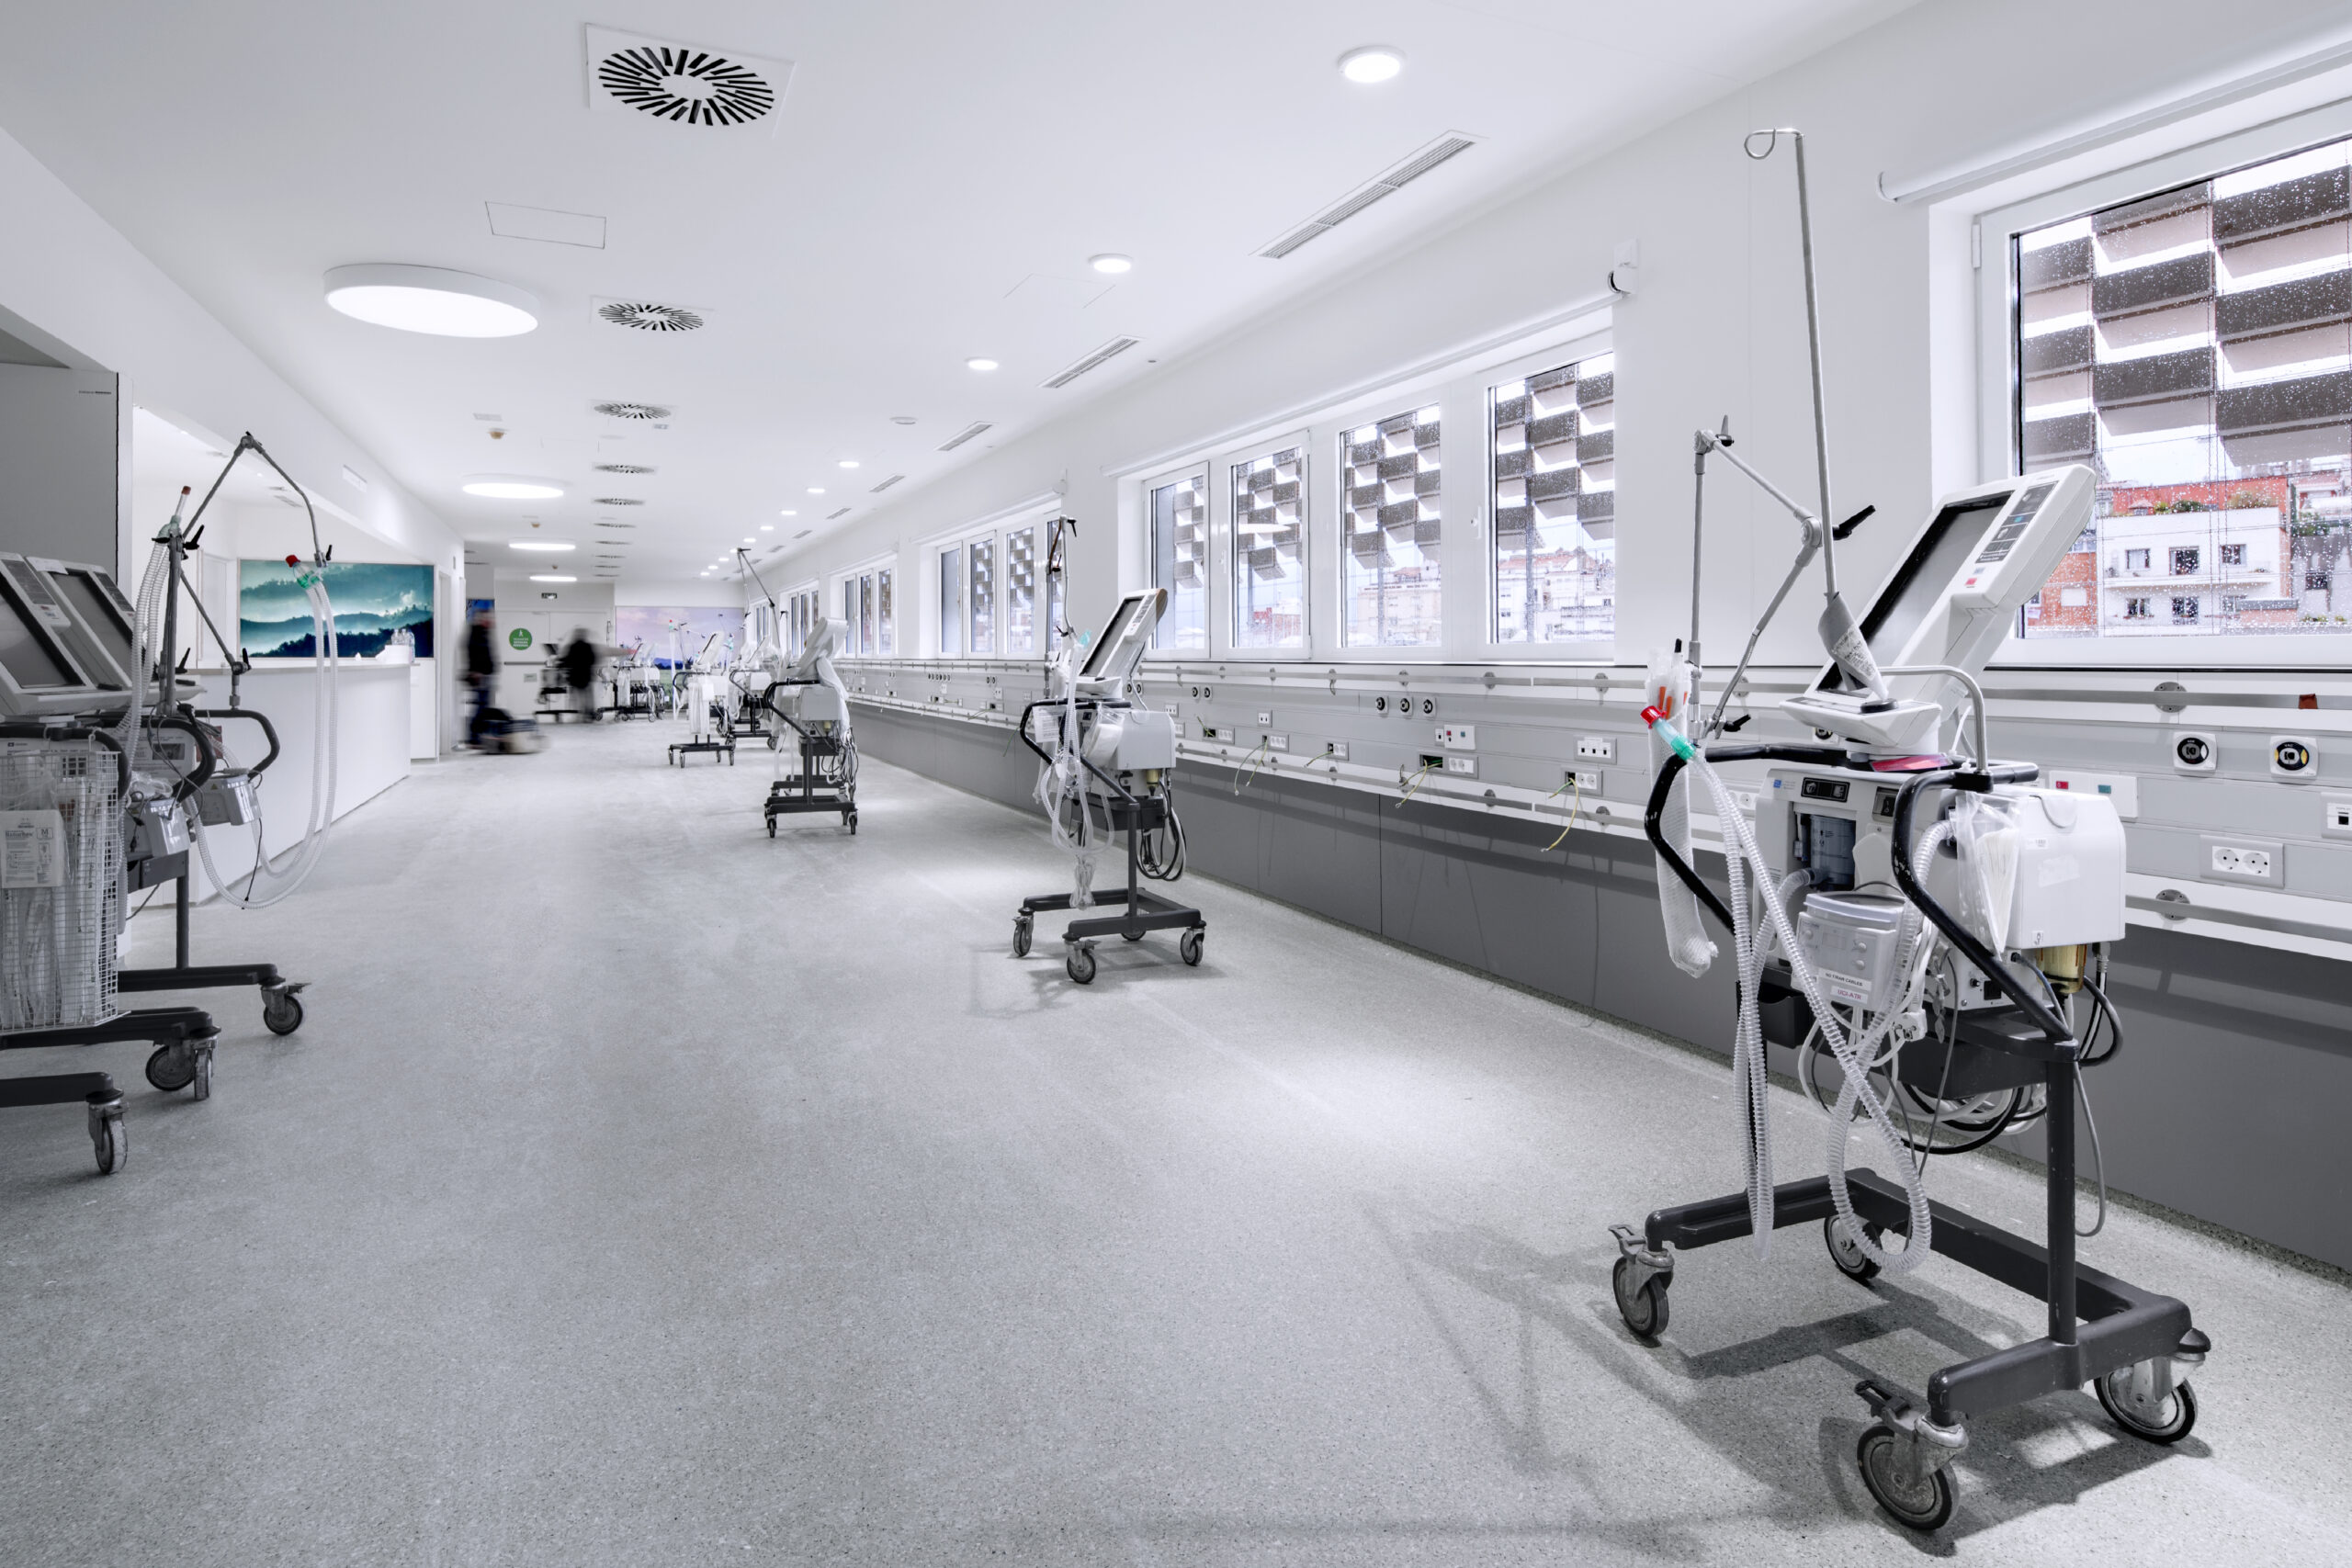
• Each intensive care floor can operate as both a conventional ICU and an emergency ICU. The change from one configuration to another can be done in just 24 hours, without affecting the structure or facilities.
A construction designed to adapt to the future
The project incorporates several flexibility strategies:
Modular structure with bays designed to accommodate various healthcare uses.
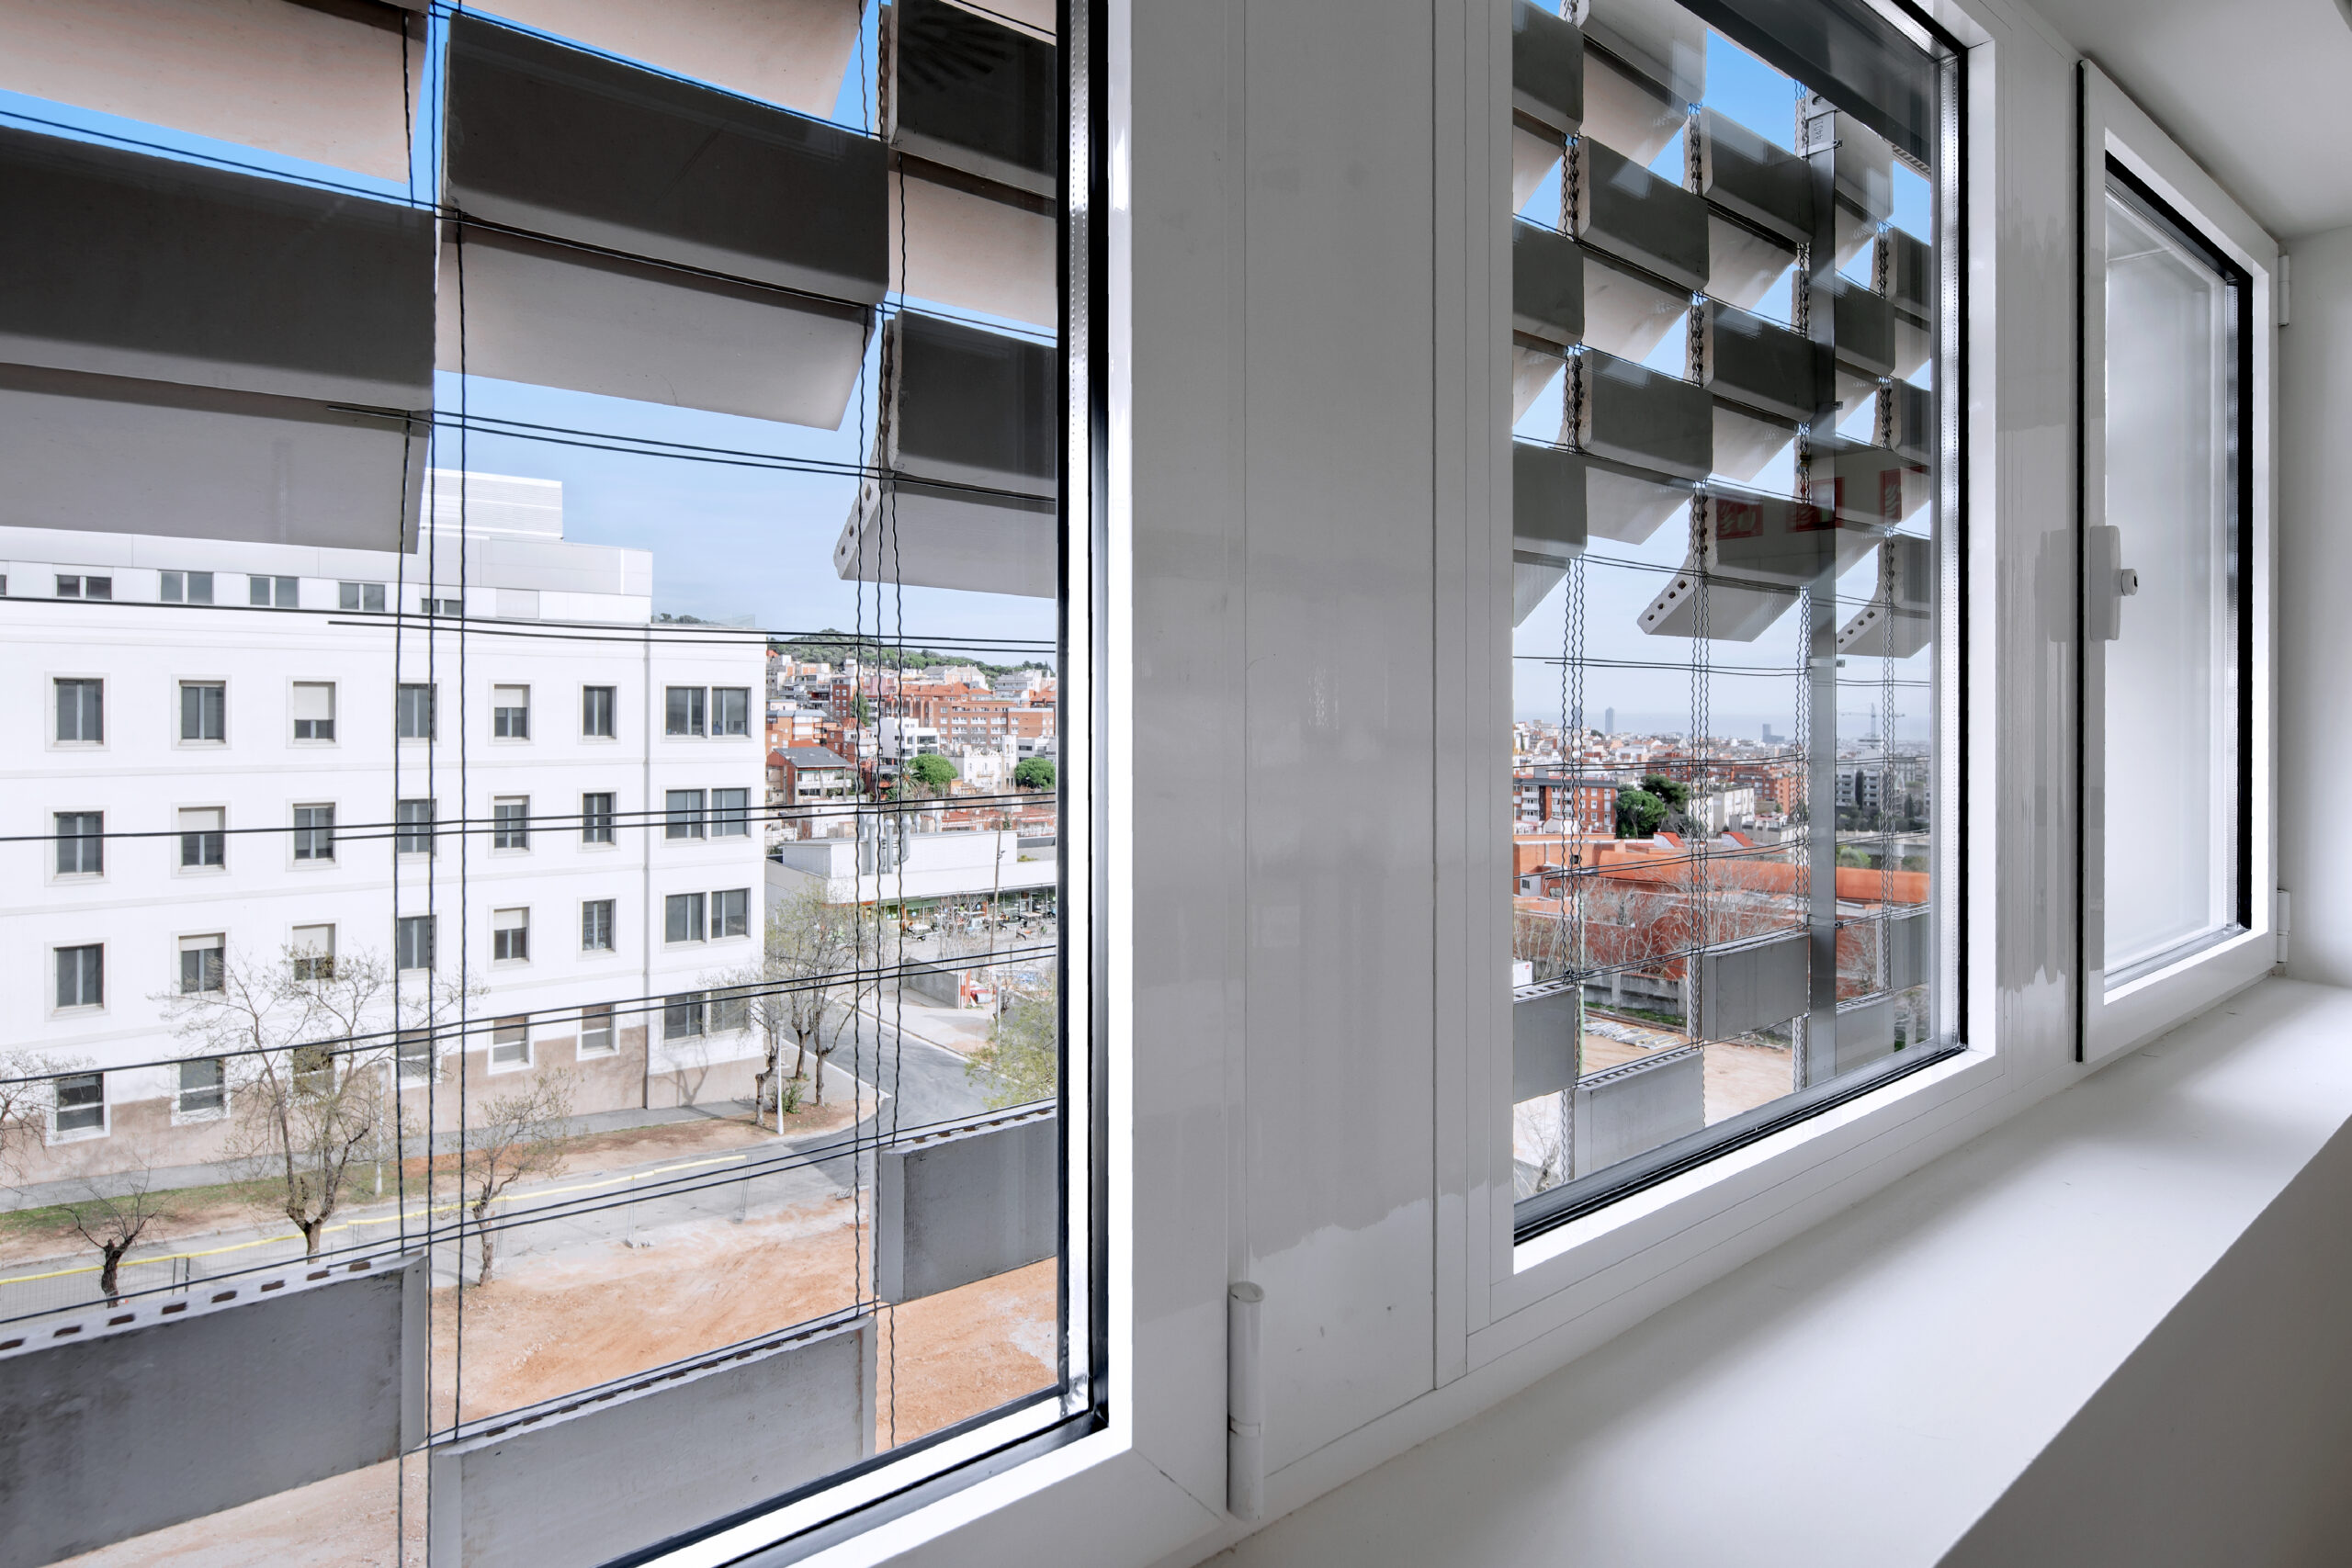
Parametric windows that allow for easy reorganization of interior divisions.
Pre-equipped facilities to adapt spaces for future uses such as outpatient clinics or conventional hospitalization.
Rooms with variable capacity (from 2 to 5 beds) designed for a pandemic context, but easily partitioned later.
Designed for integration and humanization
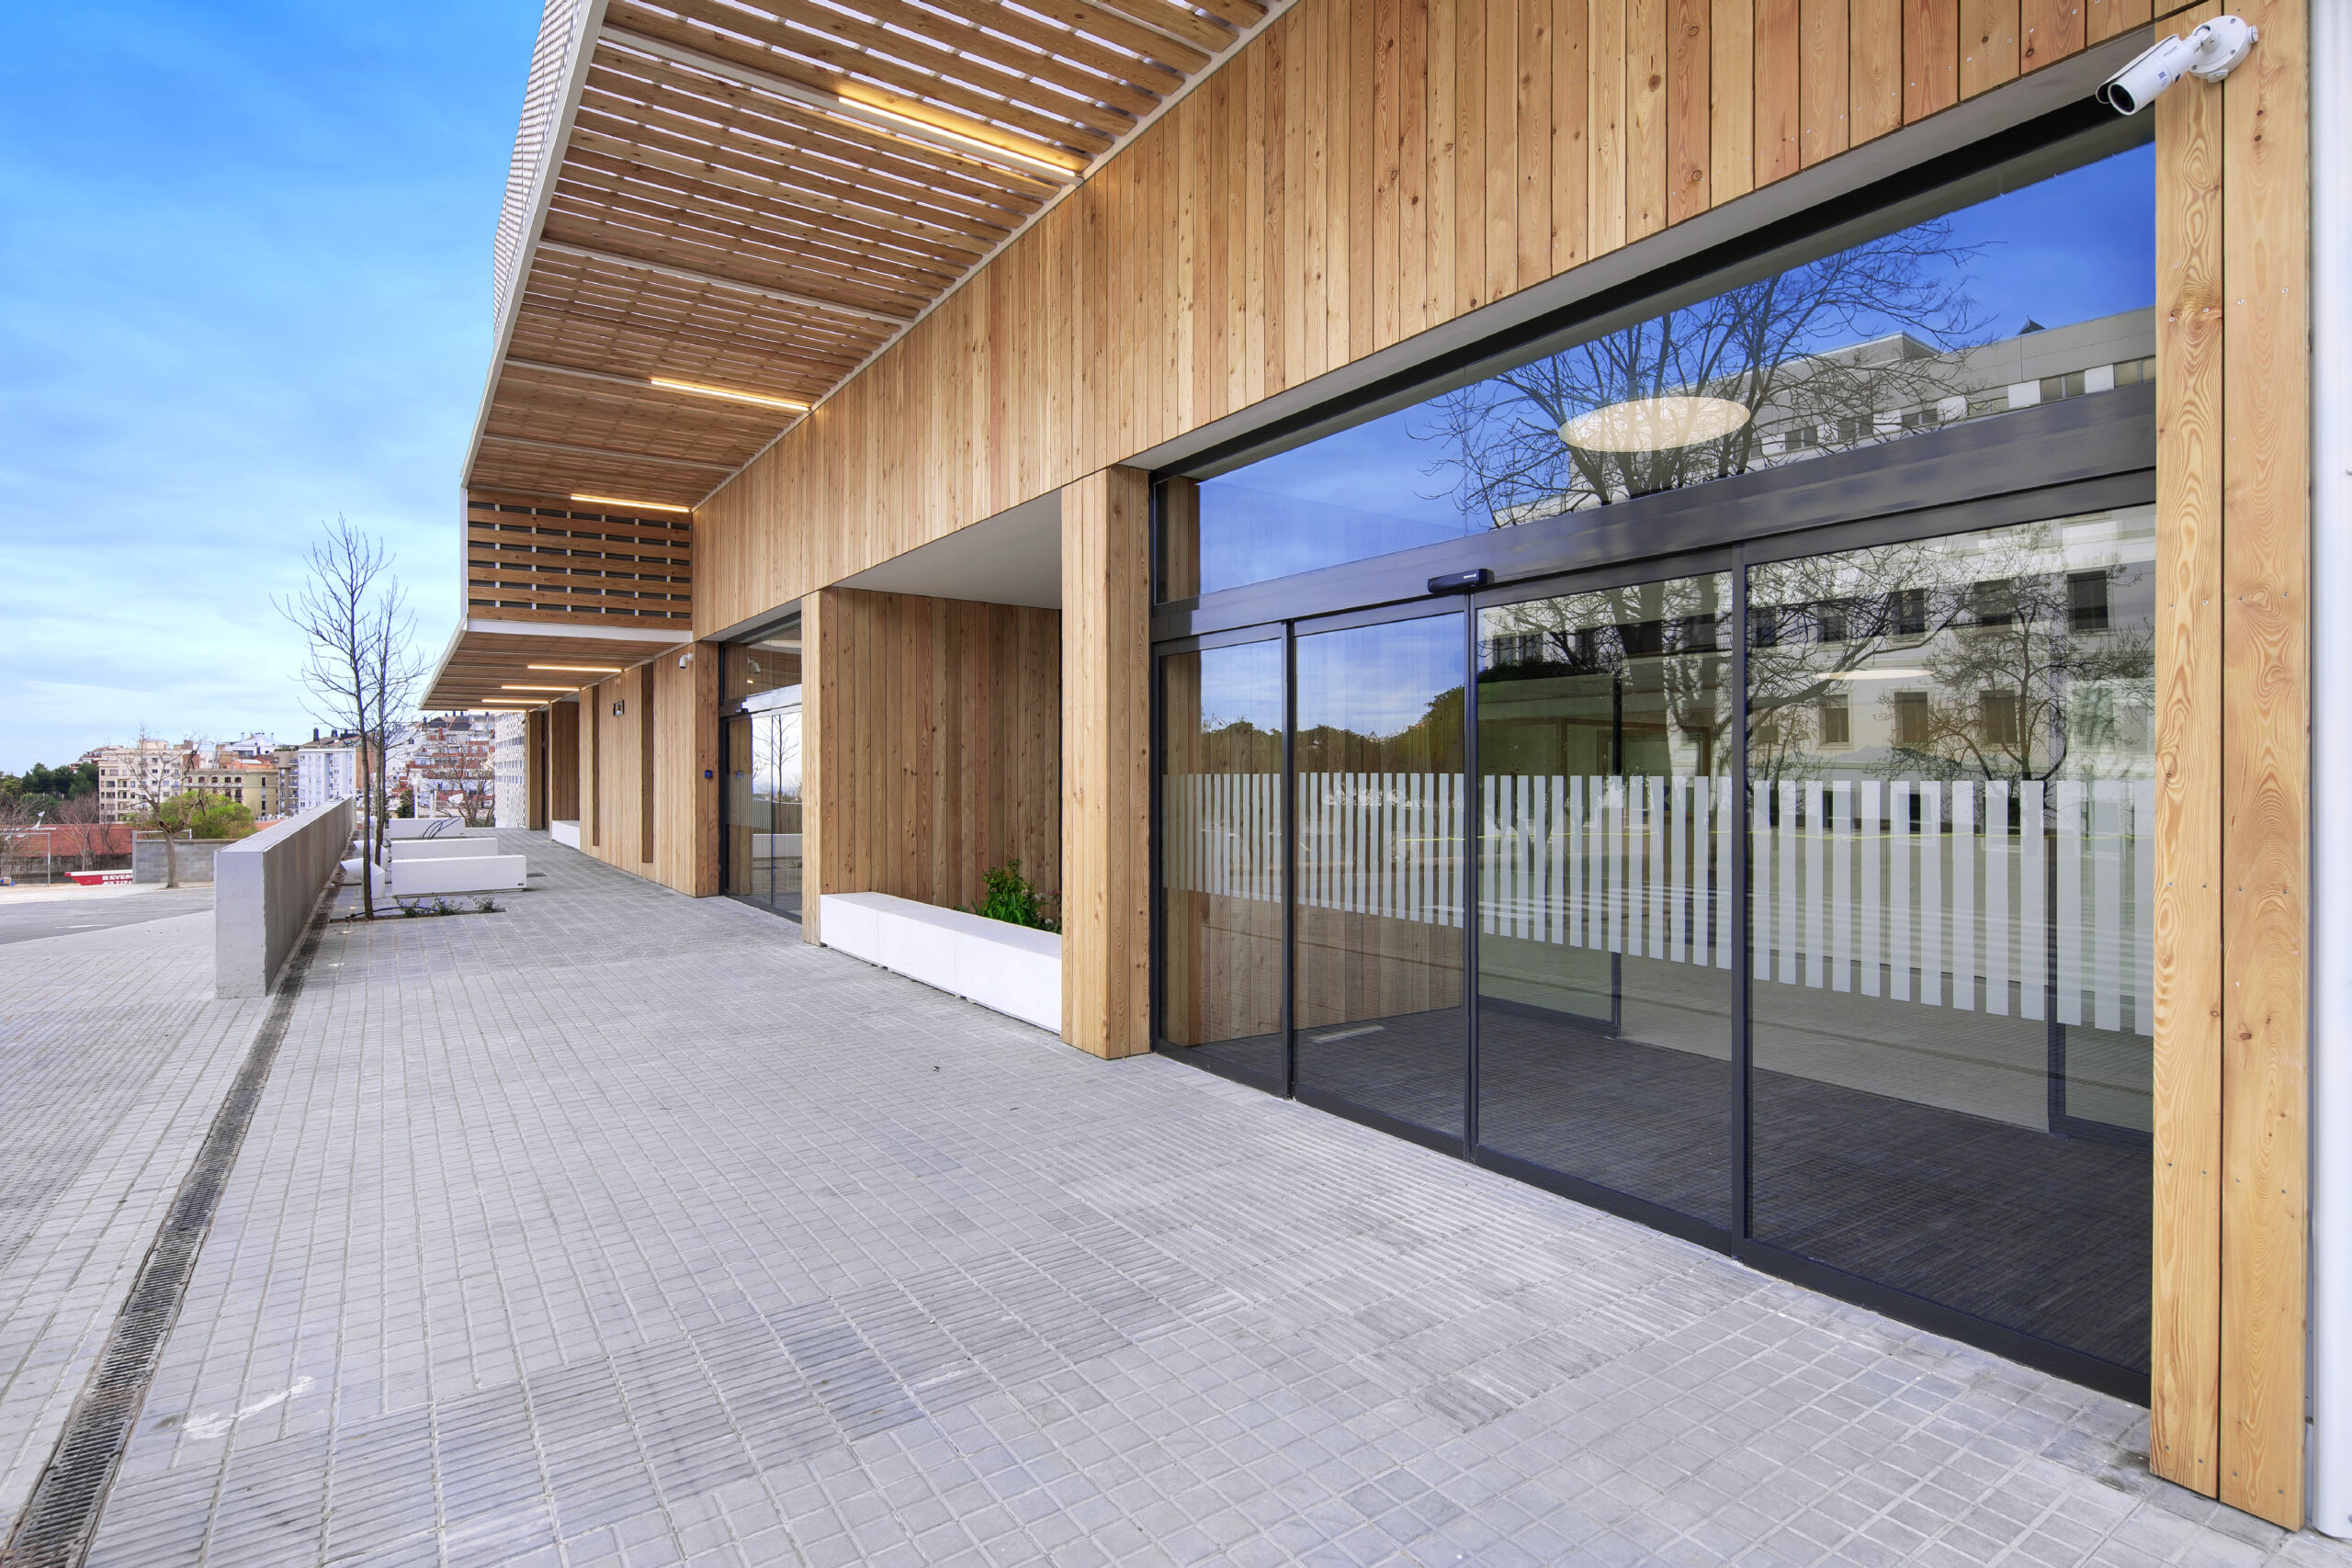
The building was implemented with minimal urban impact, parallel to Esteve Terradas street, taking advantage of the natural slope of Vallcarca mountain and maintaining an aesthetic coherent with the Sanitary Park environment. The white color, proportions, and volumetry allow the new volume to harmonize with existing buildings.
The design places people’s well-being at the center:
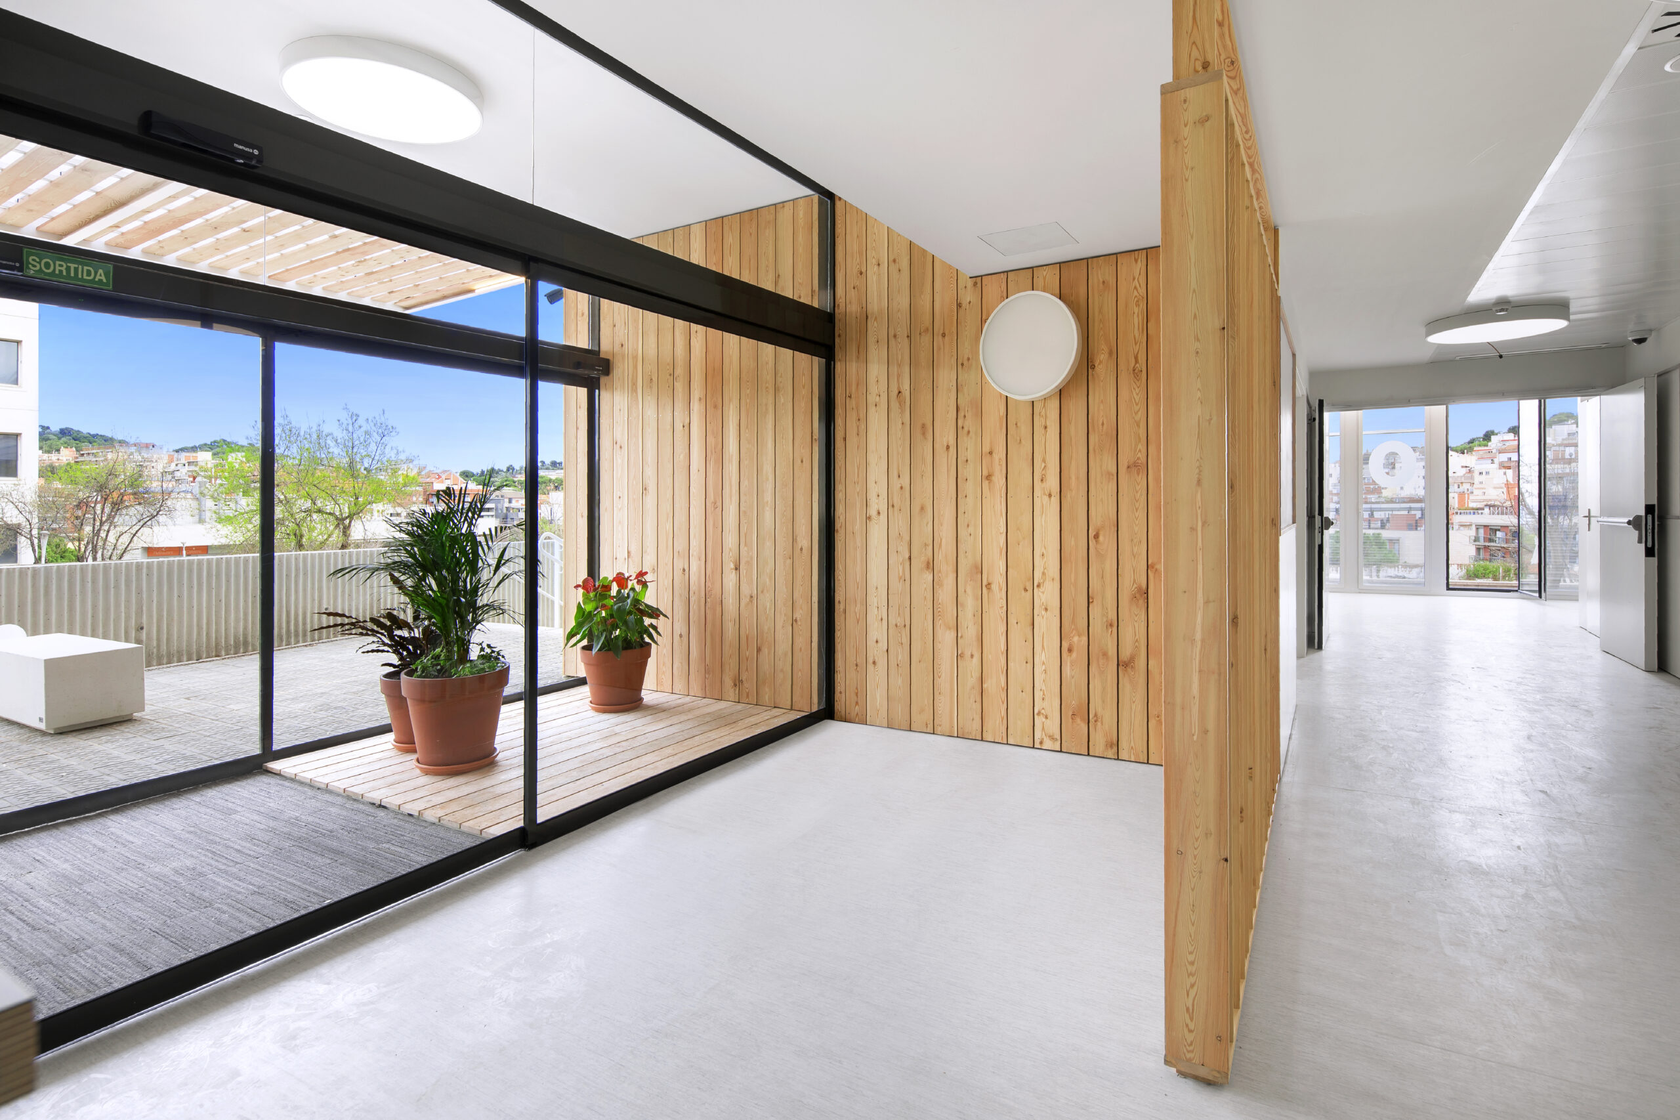
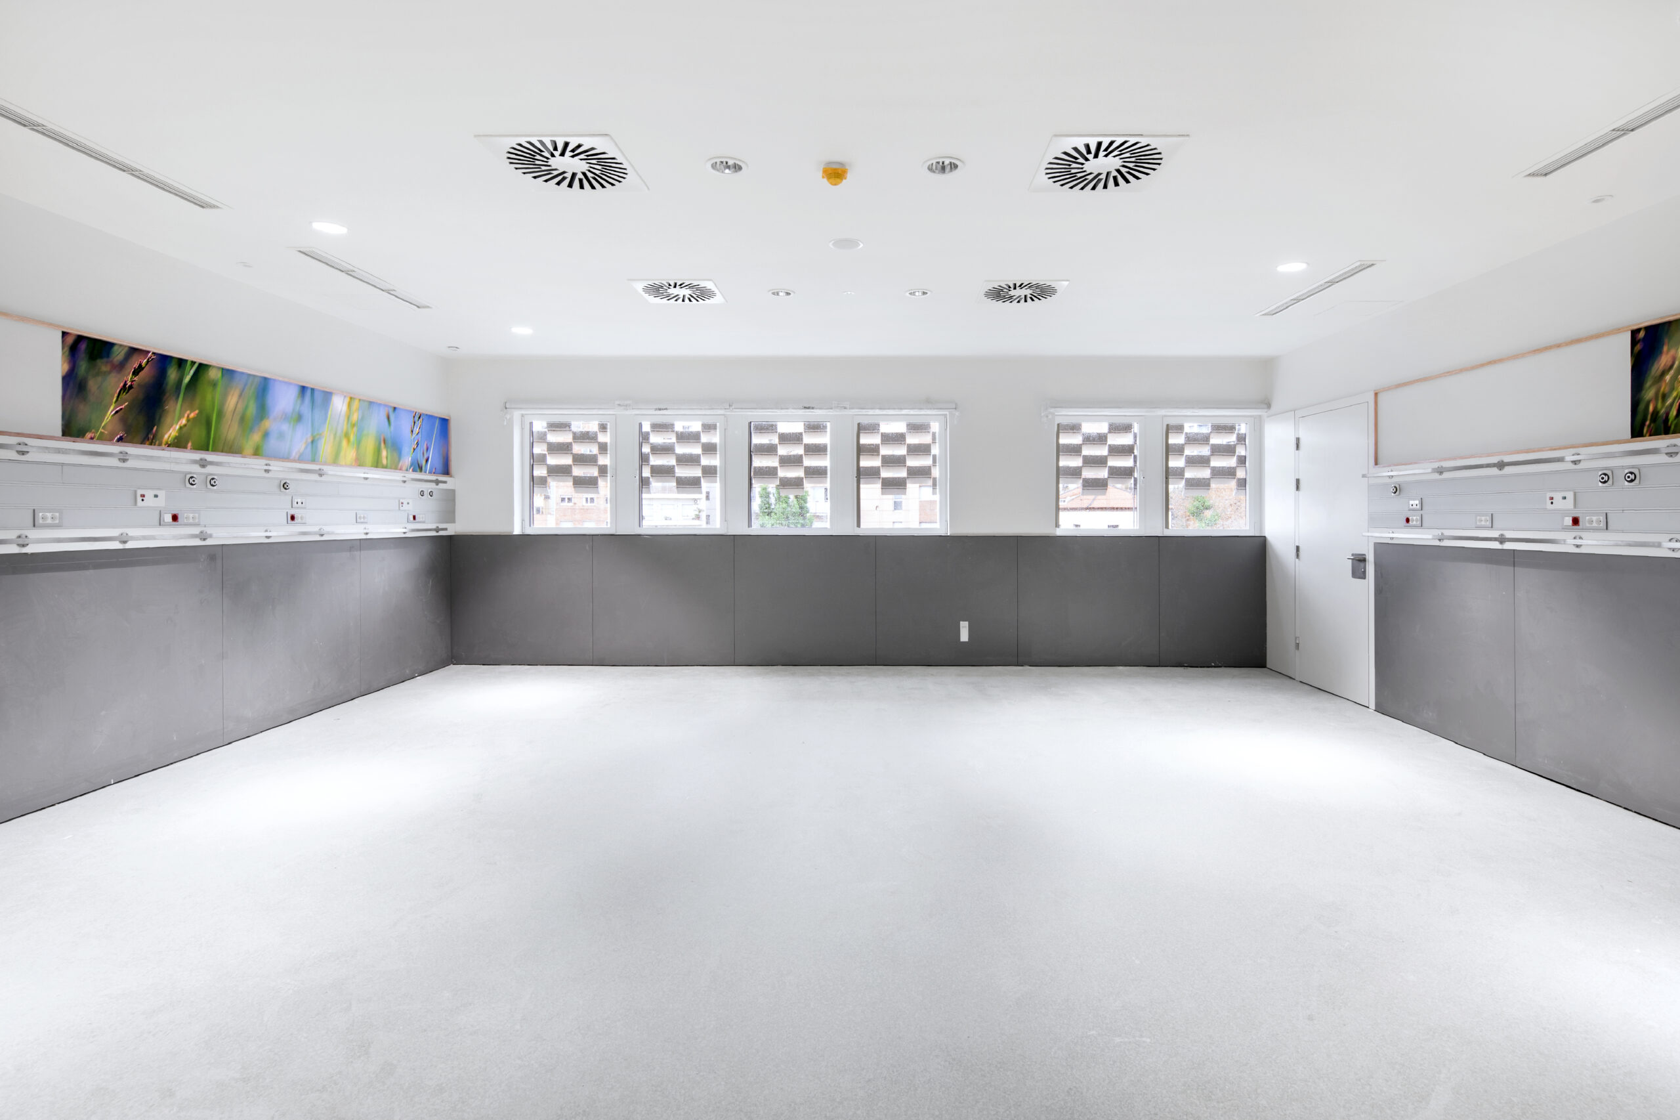
Natural light and views in all spaces, including ICUs and bathrooms.
Adjustable ambient lighting, with differentiated scenes between circulation areas and healthcare spaces.
Warm materials, such as wood, and nature images on interior claddings to move away from the aseptic hospital imagery. Secure and segregated circuits
Two vertical communication cores were established, one for clean circuits and another for dirty circuits. The layout ensures no intersection between circuits and incorporates dimensioned transfer points to facilitate the logistics of people, materials, and maintenance, with safety and efficiency.
Recognized by the profession
This building is not only an example of rigorous technical execution, but also a benchmark in contemporary healthcare architecture. It has been recognized with:
Catalunya Construcció Award 2021
Professional Values Award
CSCAE Architecture Awards 2021
More projects
News