
A step forward towards quality and future-oriented healthcare
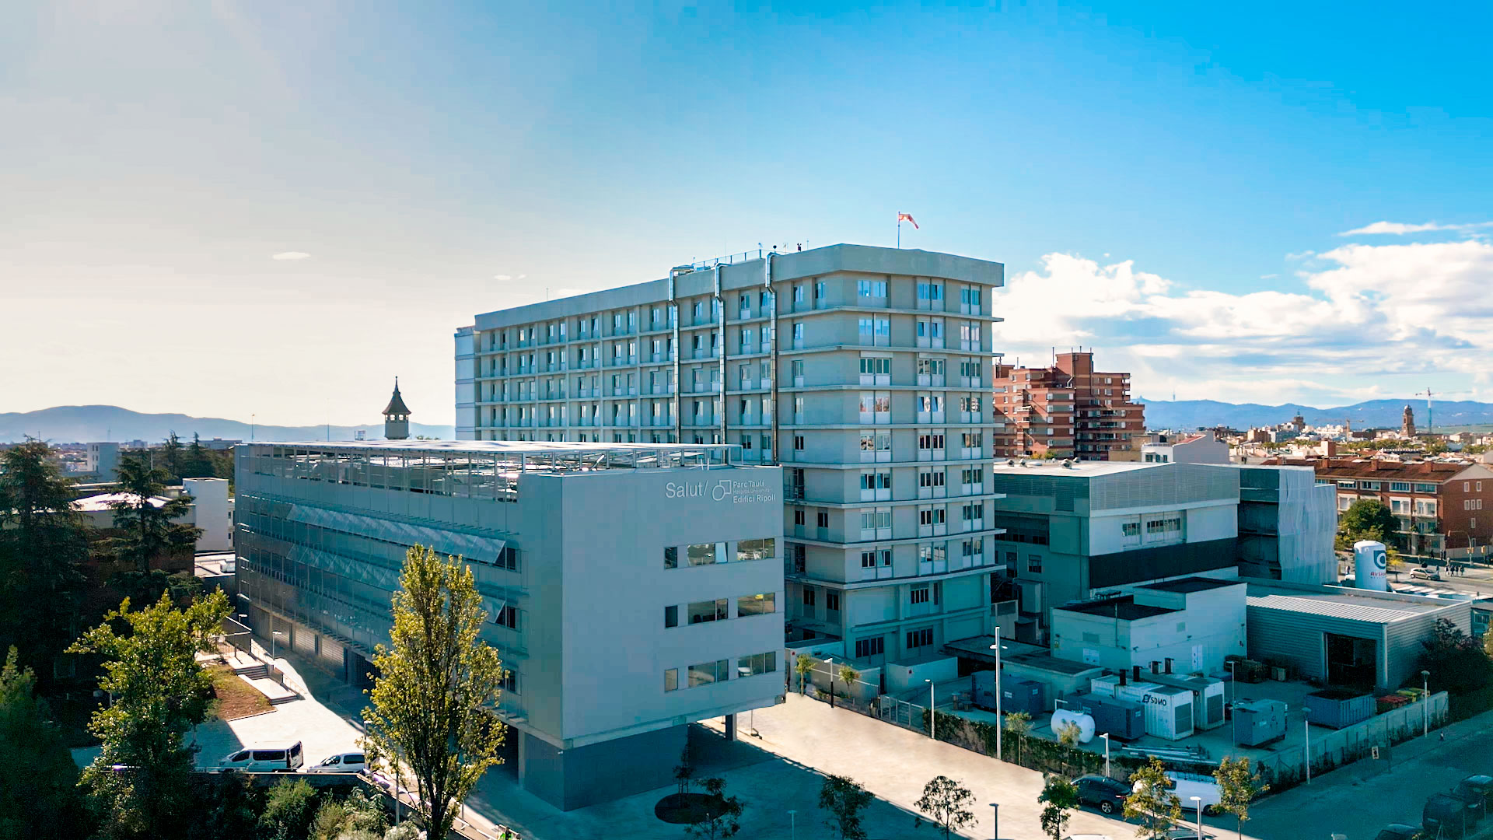
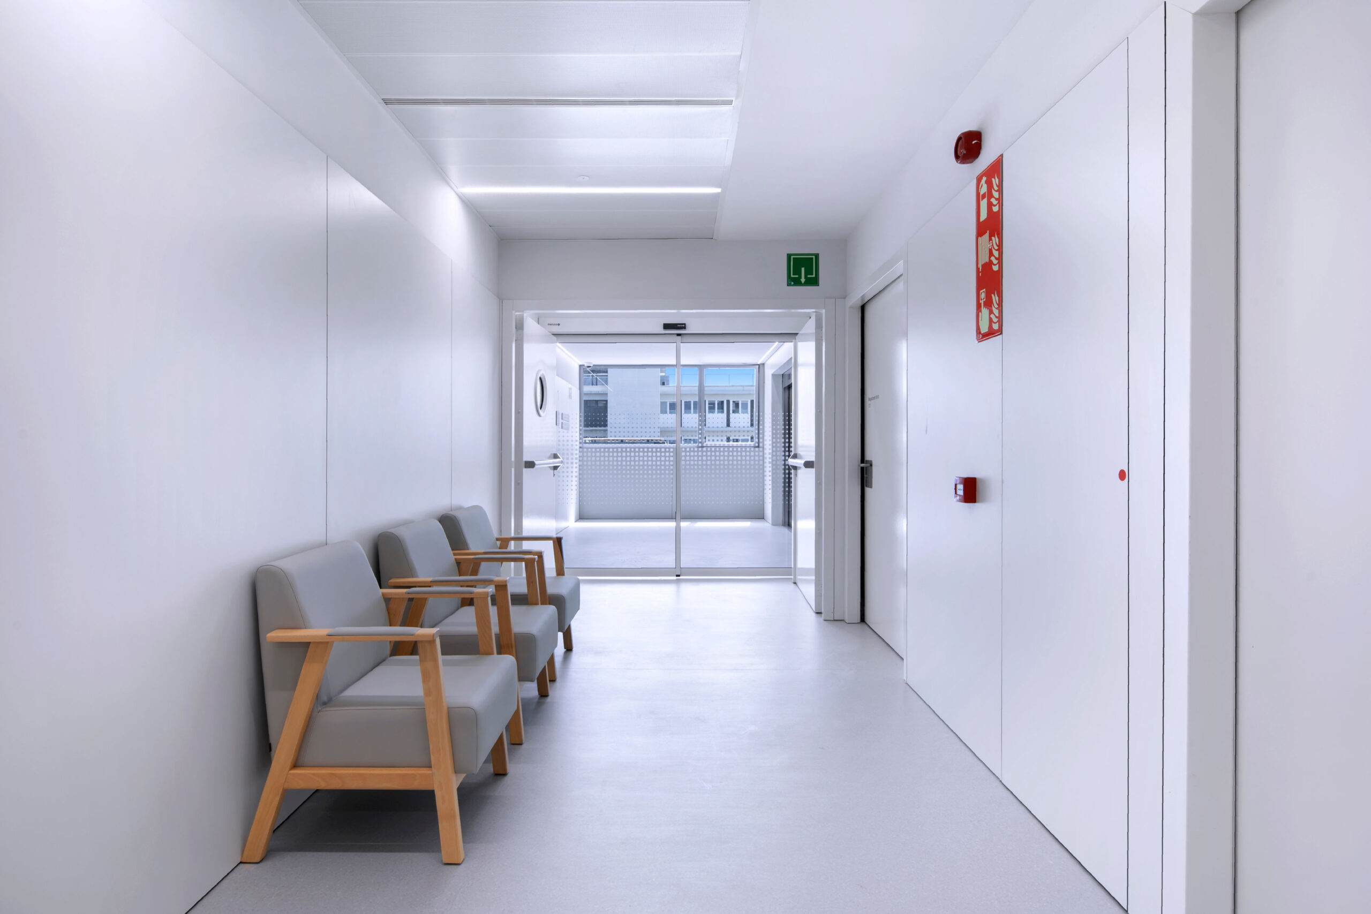
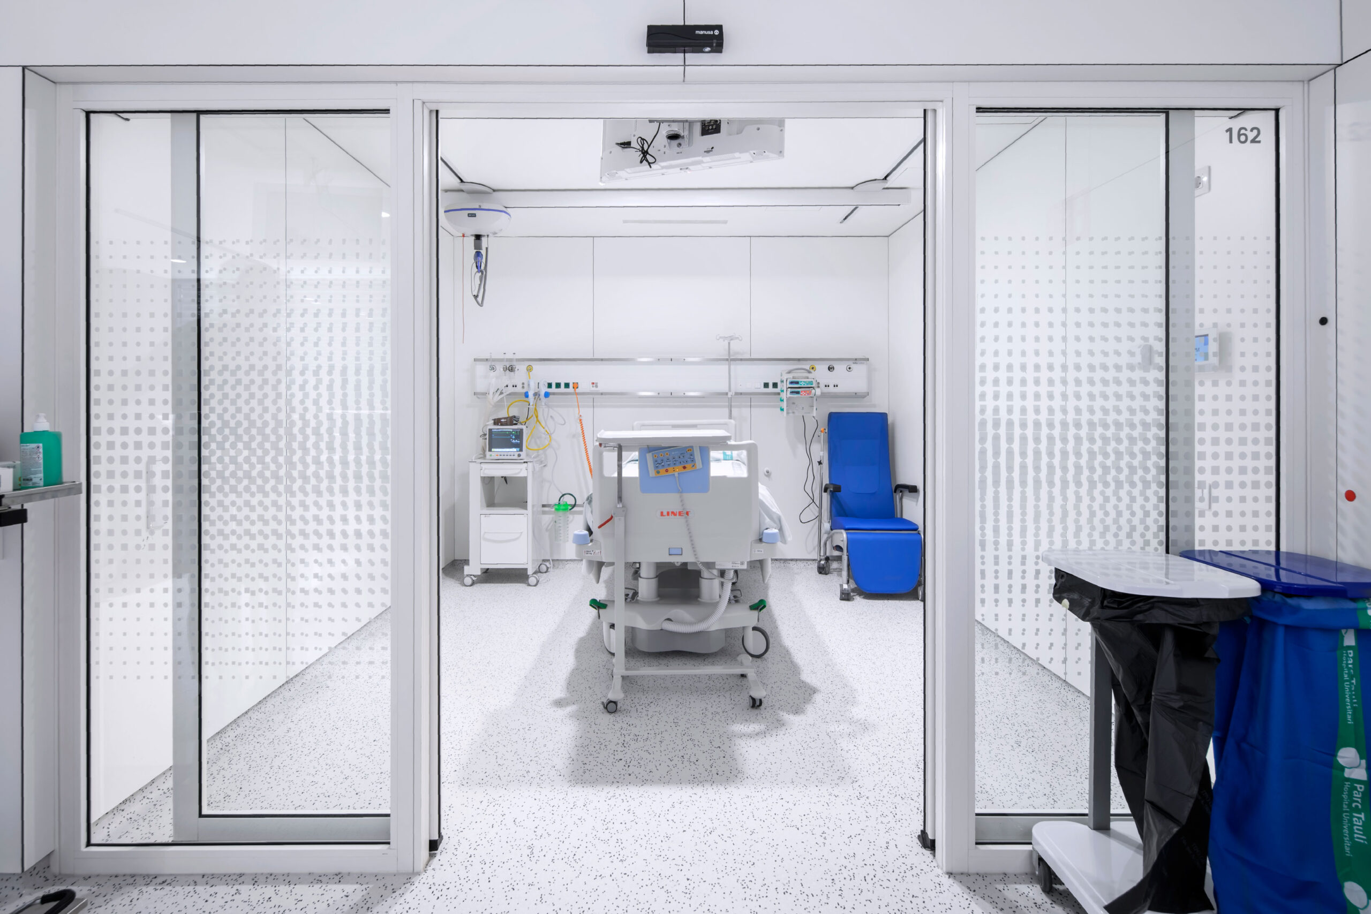
Construction works for the new Ripoll building at Parc Taulí in Sabadell. The new facility is part of the hospital’s expansion and modernization project to address healthcare needs arising from the COVID-19 pandemic and post-pandemic period.
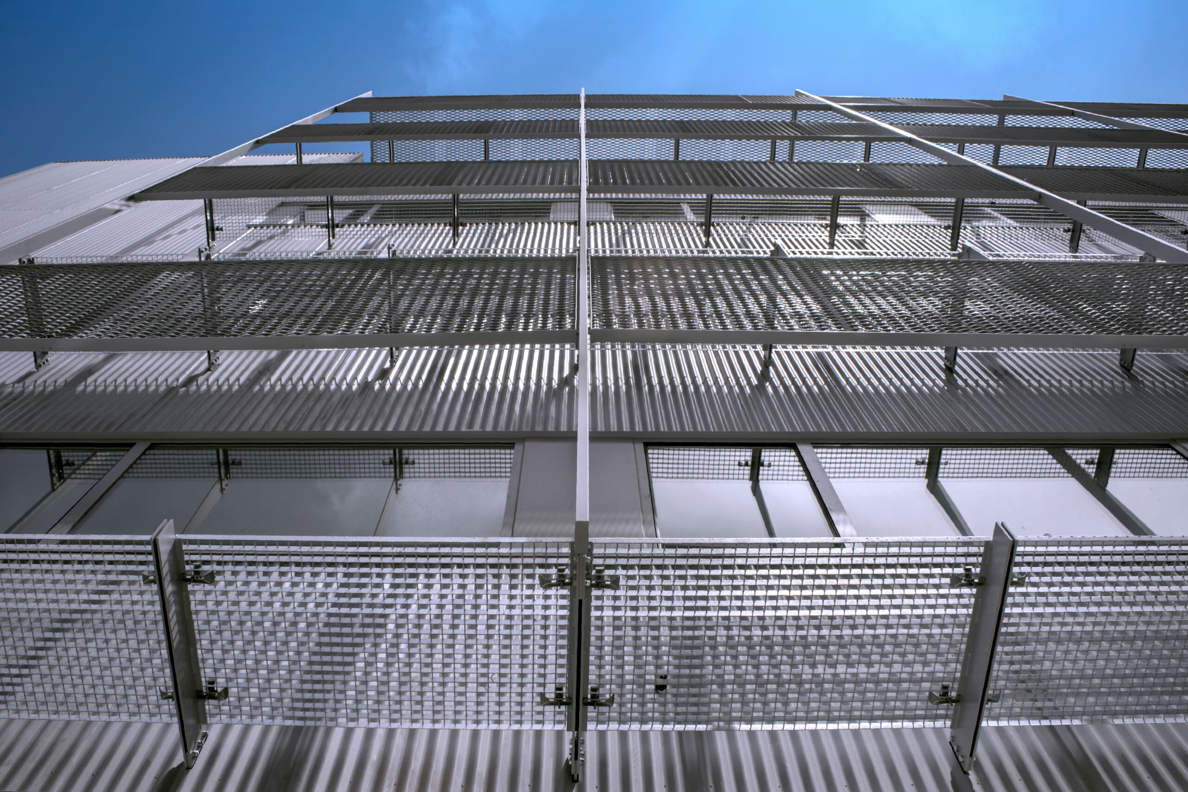
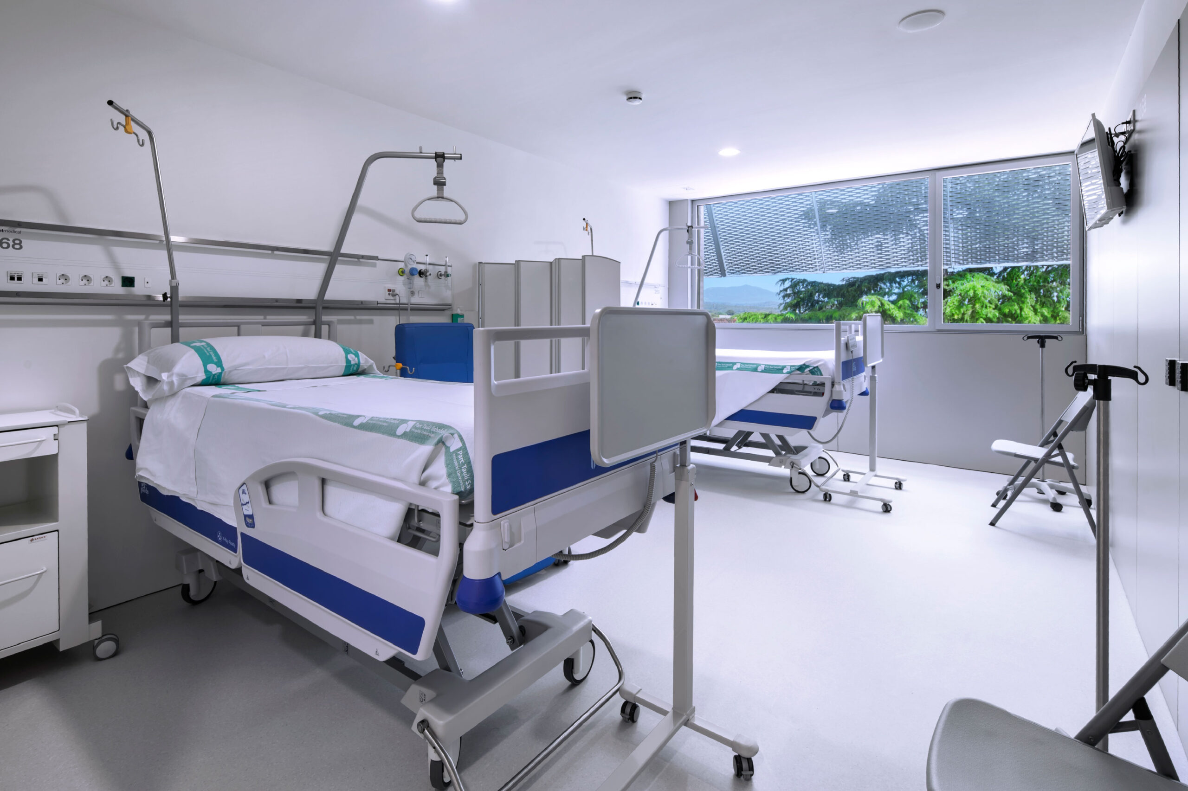
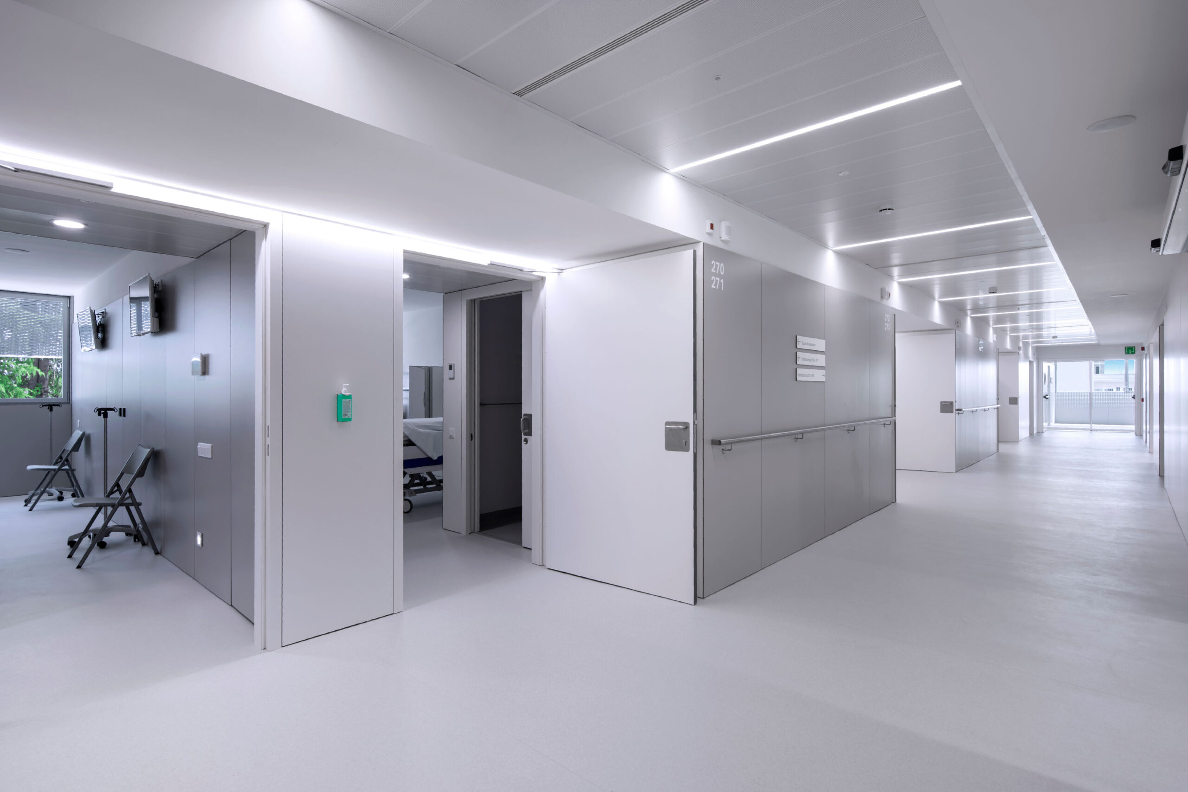
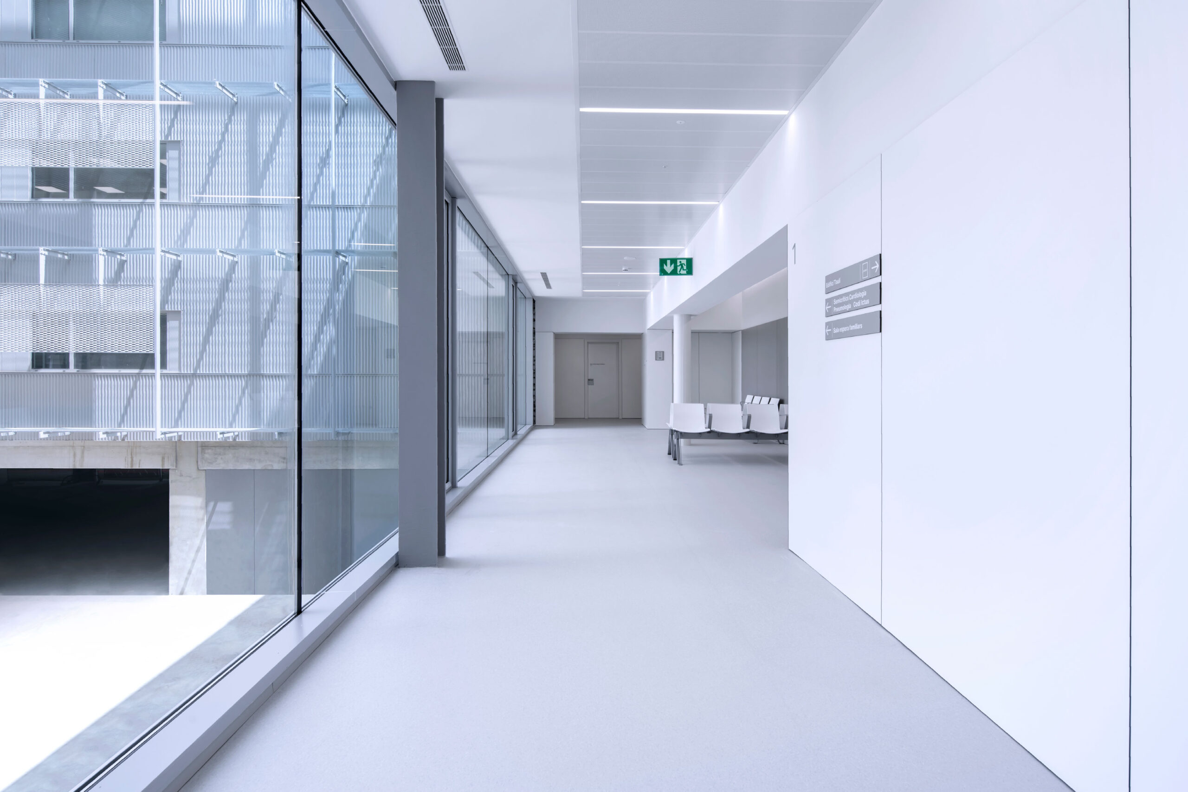
The building features four above-ground floors, a semi-basement floor, and a technical floor, and will connect to the Taulí Building via a three-story bridge and a service tunnel. The first, second, and third floors house the new multipurpose ICU and hospitalization units, while support areas, general services, and facilities are located on the ground and basement floors.
The project includes preliminary demolition works, earthworks, and foundations.


Project
Construction of a multipurpose hospital building on the grounds of Parc Taulí Hospital in Sabadell
Location
Sabadell, Barcelona
Year
2022
Area
6,000 m²
Project Duration
10 months
Client
Catalan Health Service
Architects:
Jaume Espinal i Farré and Alicia Vila Soler
Joint Venture
CALAF Constructora, SEROM, CIMELSA
More projects
News