
A city sports complex designed for the neighborhood, with its own identity and environmental commitment
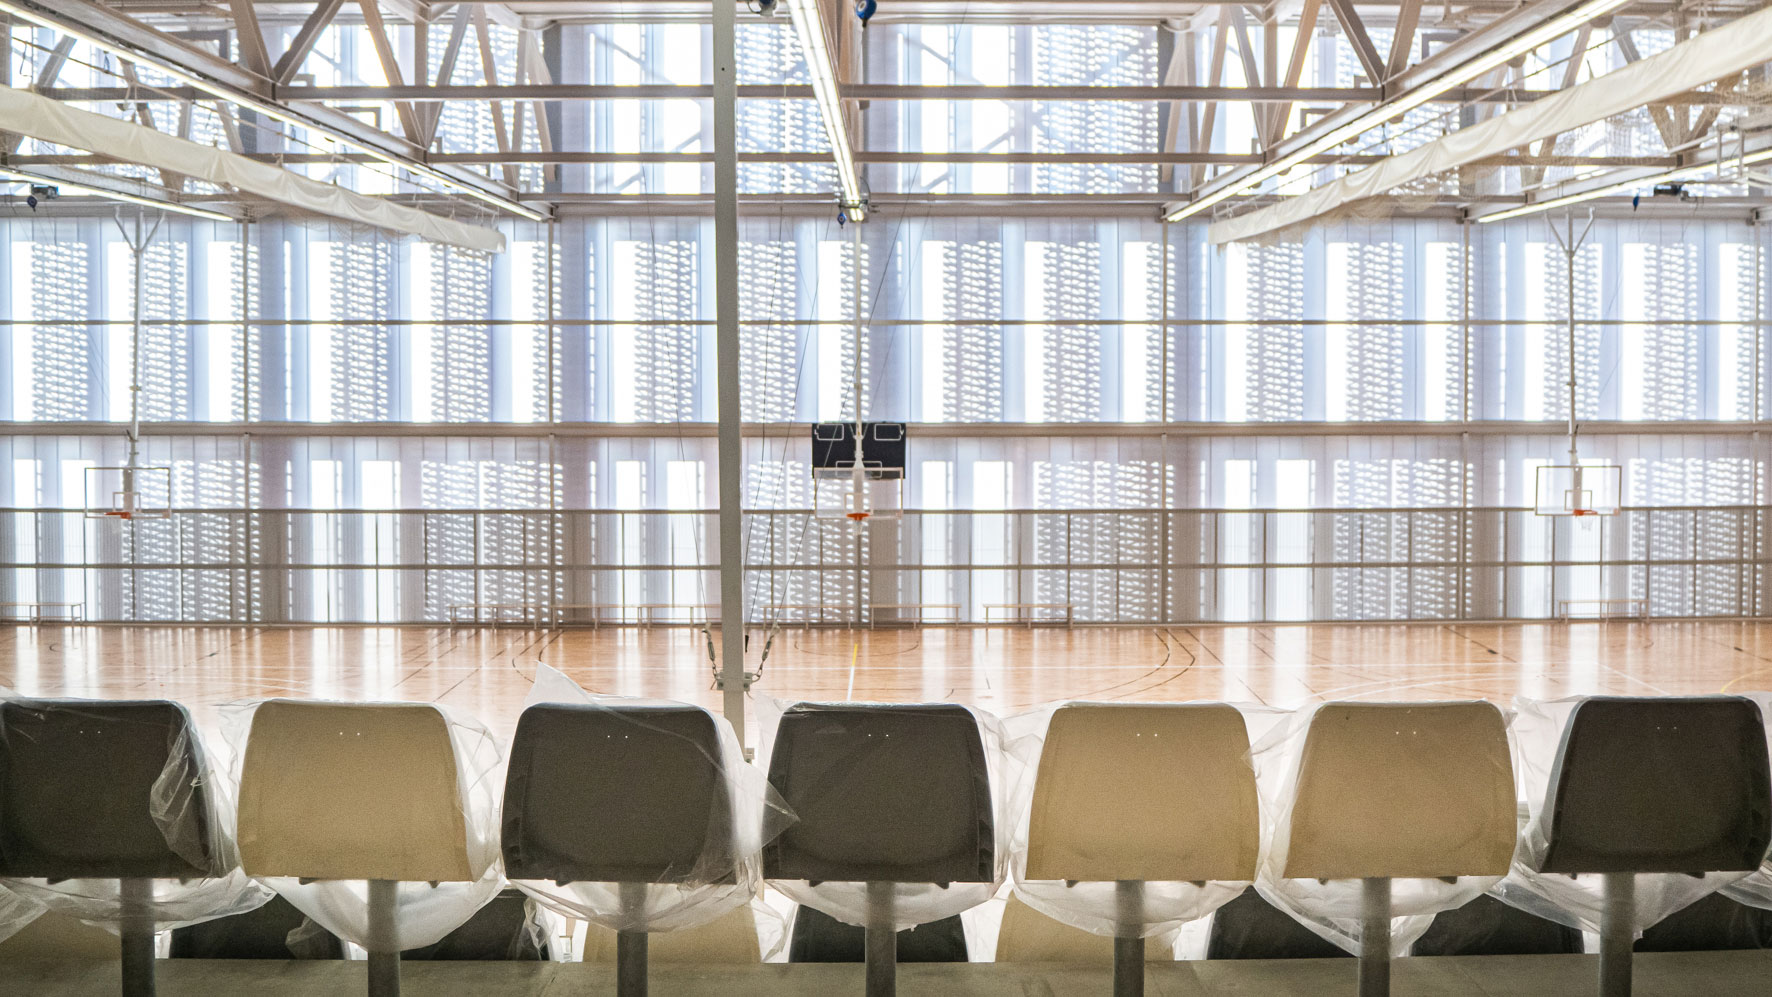
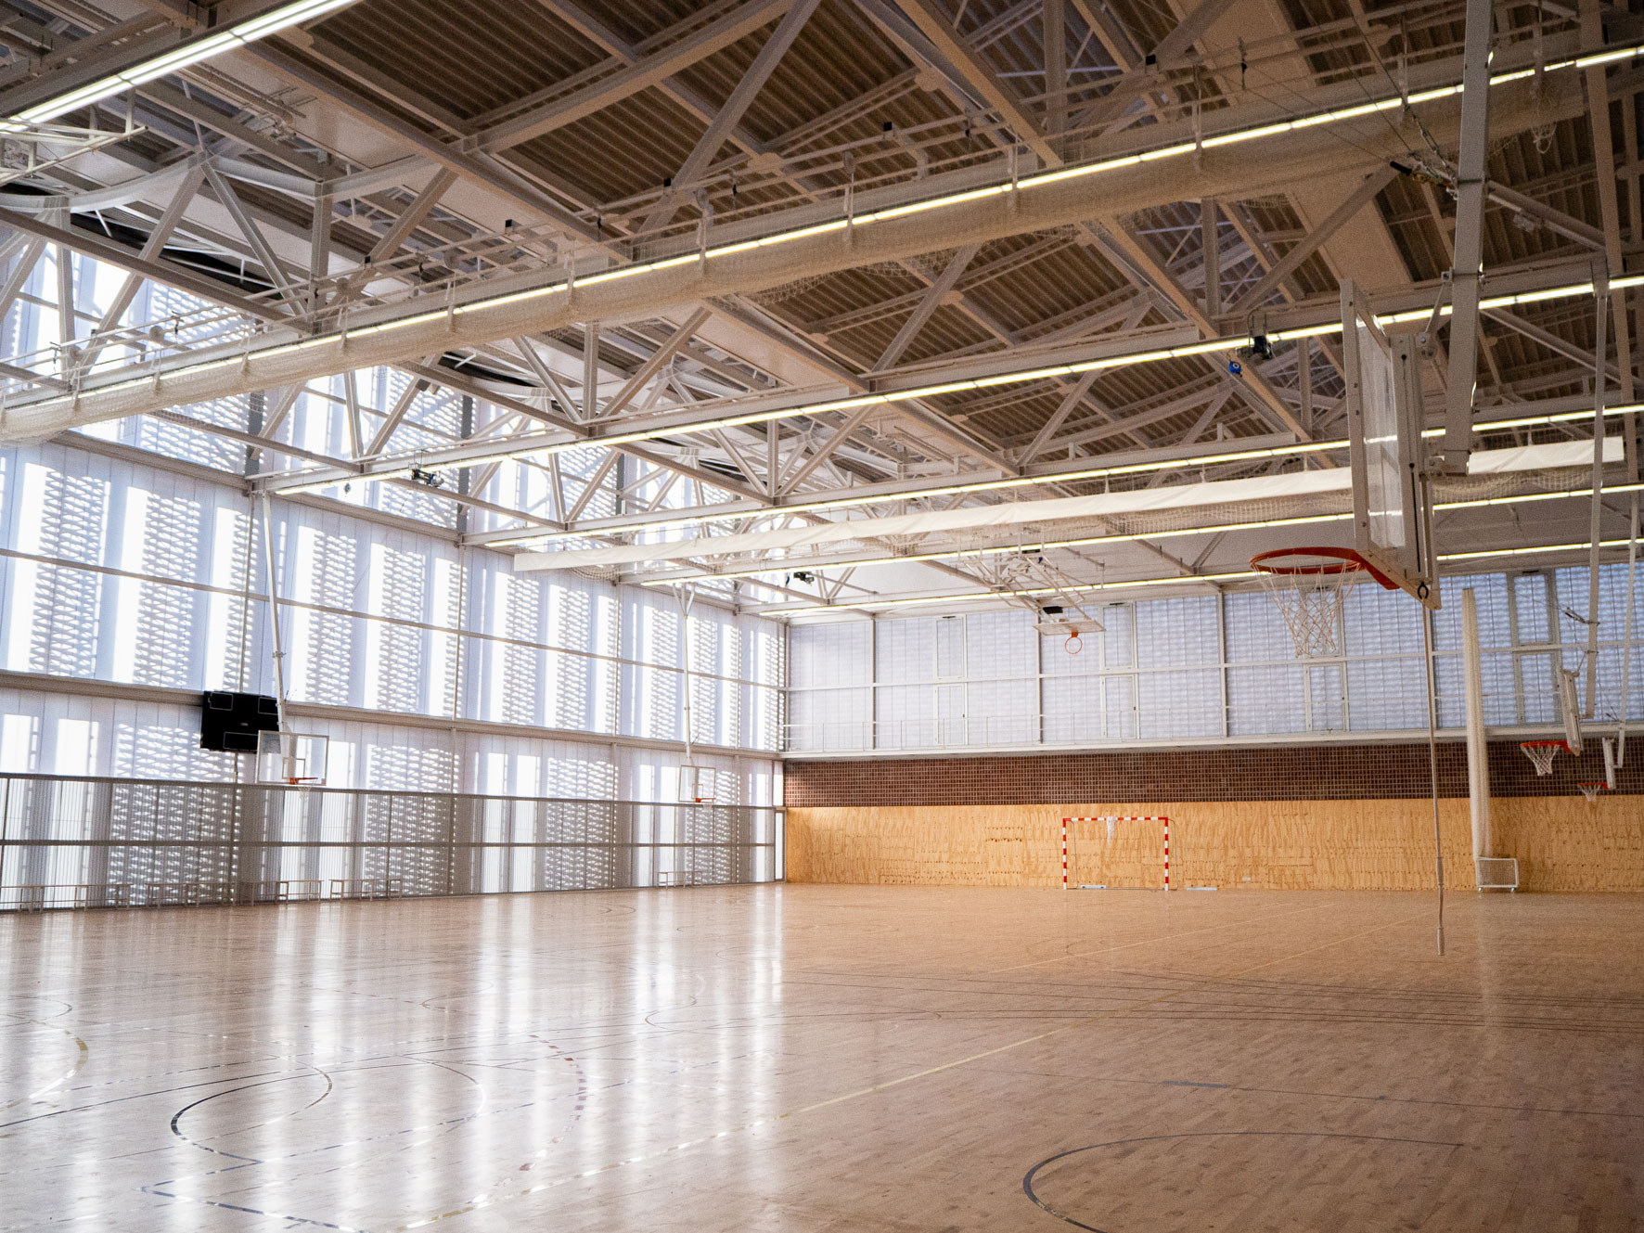
The new Camp del Ferro Municipal Sports Complex is much more than a three-court sports hall.
It is an infrastructure designed to integrate into the Sagrera neighborhood, promote grassroots sports, honor the site’s heritage, and set new standards in efficiency and sustainability. At CALAF Constructora, we are proud to have led its execution, shaping a project that combines urban sensitivity, architectural quality, and functionality at the service of the community.
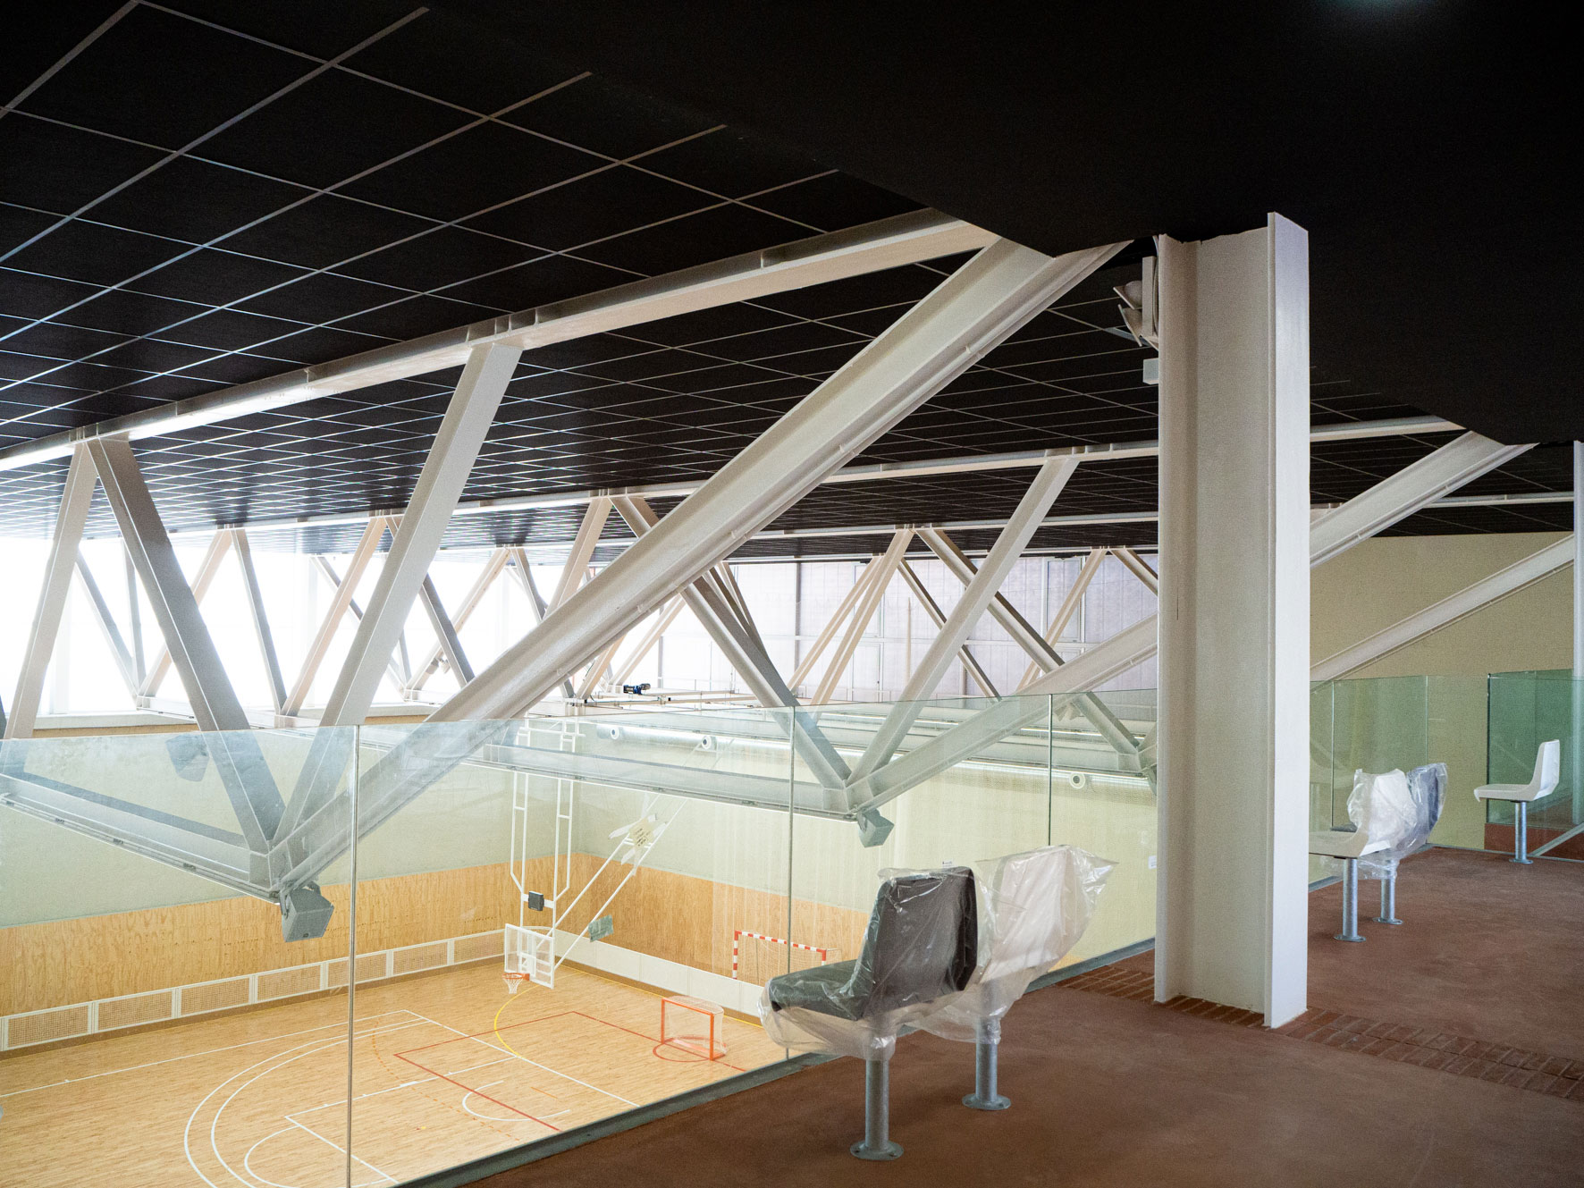
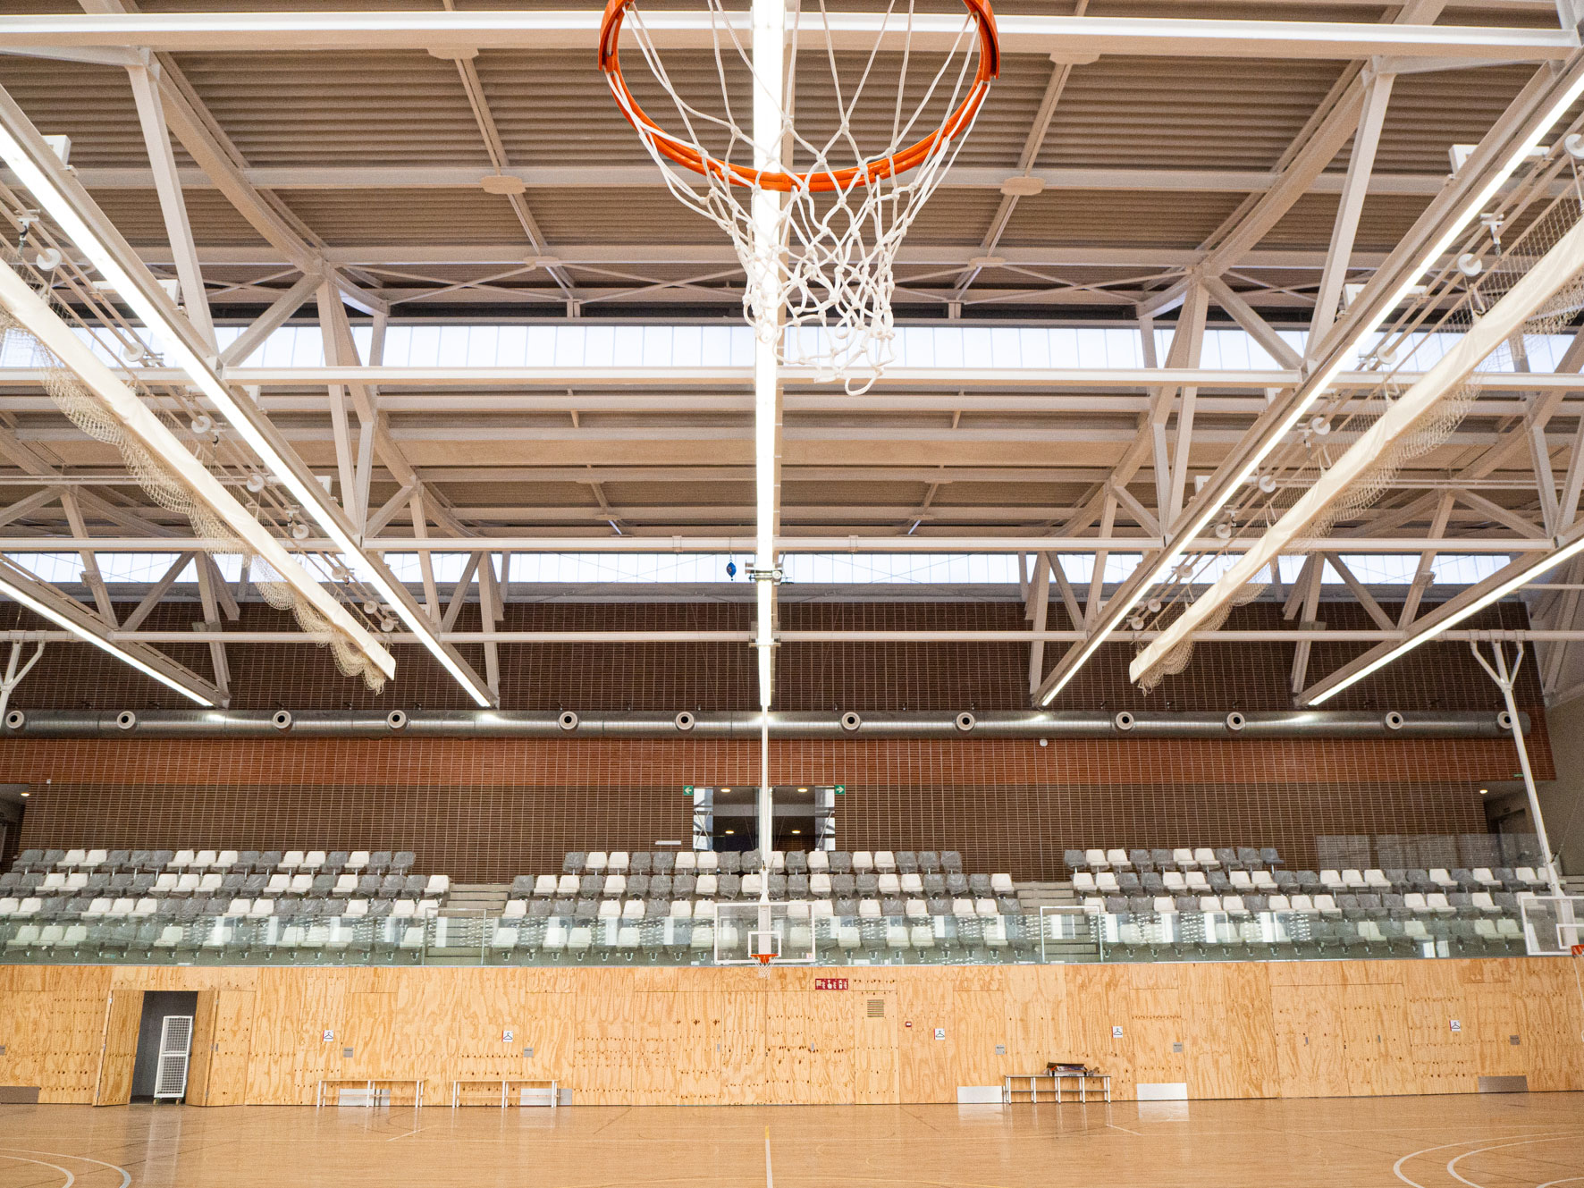
With an area of over 7,200 m², the facility houses three sports courts, a multi-purpose room, spaces for organizations, stands, and complementary services.
The building has been recognized with LEED Gold certification, thanks to a construction strategy that prioritizes energy efficiency, natural ventilation, and integration with the environment.
7.273
m² constructed
4.459
m² of urbanized area
2020
Year
1.800
people (capacity)


Project
Camp del Ferro Municipal Sports Complex
Location
Barcelona
Year
2020
Area
7,274 m²
Construction Period
24 months
Developer
Barcelona d’Infraestructures Municipals (BIMSA)
Architects
AIA Salazar Navarro, Barceló Balanzó Arquitectes, Gustau Gili Galfetti
Functional architecture integrated with the local context
Conceived by AIA Salazar Navarro, Barceló Balanzó Arquitectes, and Gustau Gili Galfetti, Camp del Ferro addresses an extensive program on a limited plot through an intelligent architectural operation: partially embedding a significant portion of the building to reduce its visual impact, improve its efficiency, and gain public space.
This design gesture creates a large access plaza that acts as an urban foyer and fosters connection with the neighborhood. The stands above the main court visually connect with this space, dissolving the boundary between interior and exterior and eliminating the perception of being underground.
Materials Reflecting the Site’s Character
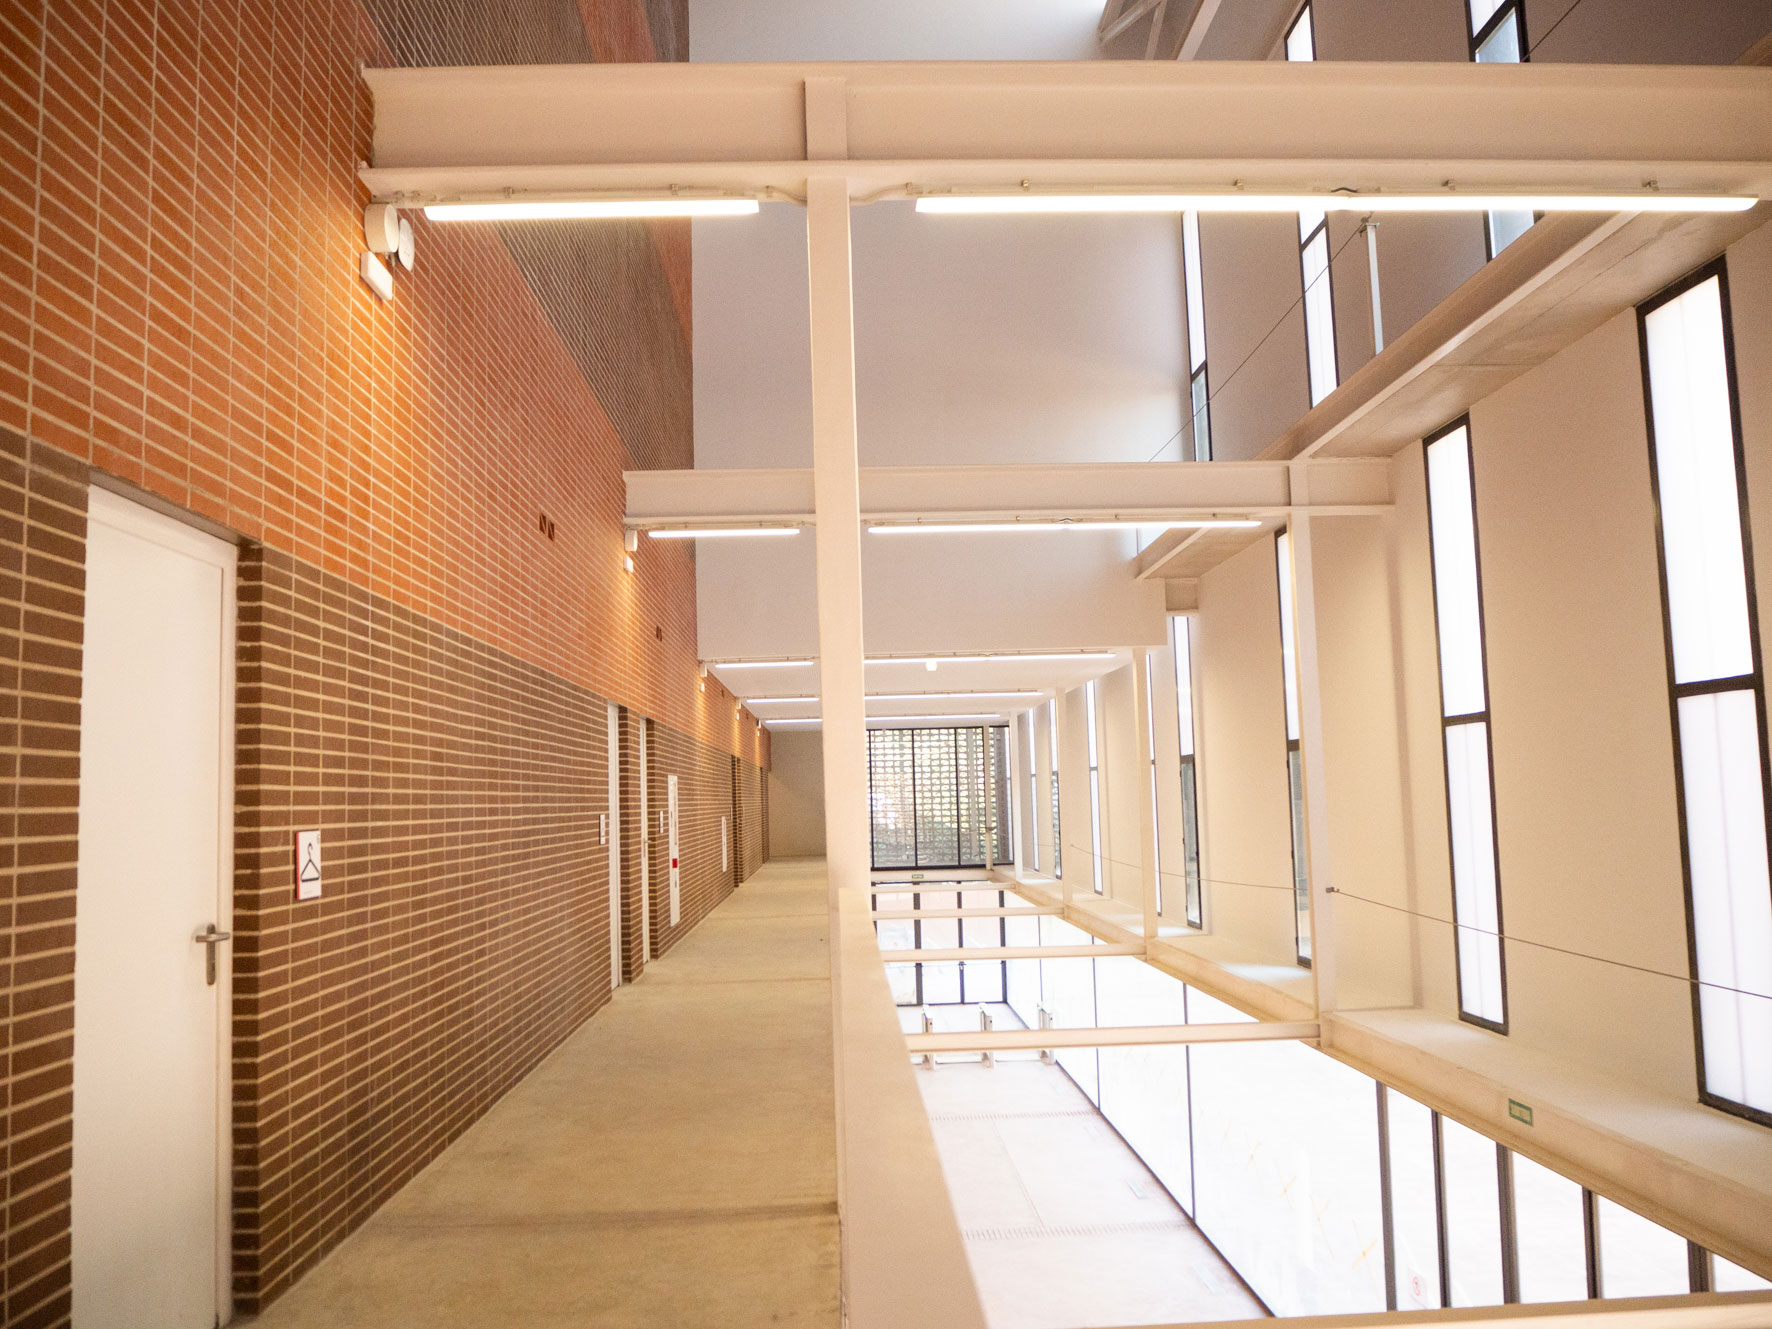
The construction system is based on the recovery of techniques and materials characteristic of the area’s industrial fabric, with an innovative use of ceramics, concrete, wood, and natural light as key elements. The facades, made of exposed ceramic brickwork, combine solids and voids, textures and colors, creating vibrancy and controlling light entry without sacrificing comfort.
The inverted roof vaults reflect a desire for formal integration with the surroundings, in dialogue with the neighboring roofs of the Llotja building, reinforcing the architectural identity of the neighborhood.
An Inclusive, Sustainable, and Community-Oriented Space
Camp del Ferro is a municipal facility with an inclusive, open, and participatory mission. It serves neighborhood organizations such as Club Patí Congrés or AE Sant Andreu, but also schools, centers for special educational needs, residents, and cultural organizations.
With a capacity for 1,800 people, the space is designed to host sports competitions of all levels, community activities, and various events, always with an inclusive and accessible approach.
Environmentally, the project champions cross-ventilation, the thermal inertia of the embedded structure, controlled natural light, the optimization of water and energy resources, and the use of durable, locally sourced materials, achieving a minimal ecological footprint and high management efficiency.
Recognized by the profession
ARCHDAILY Building of the Year 2022
IAKS Award Bronze 2021
15th Spanish Biennial of Architecture and Urbanism
Brick Award 22 Nomination
More projects
News