
A workspace designed with people in mind, to work better today and build the future of CALAF Grup
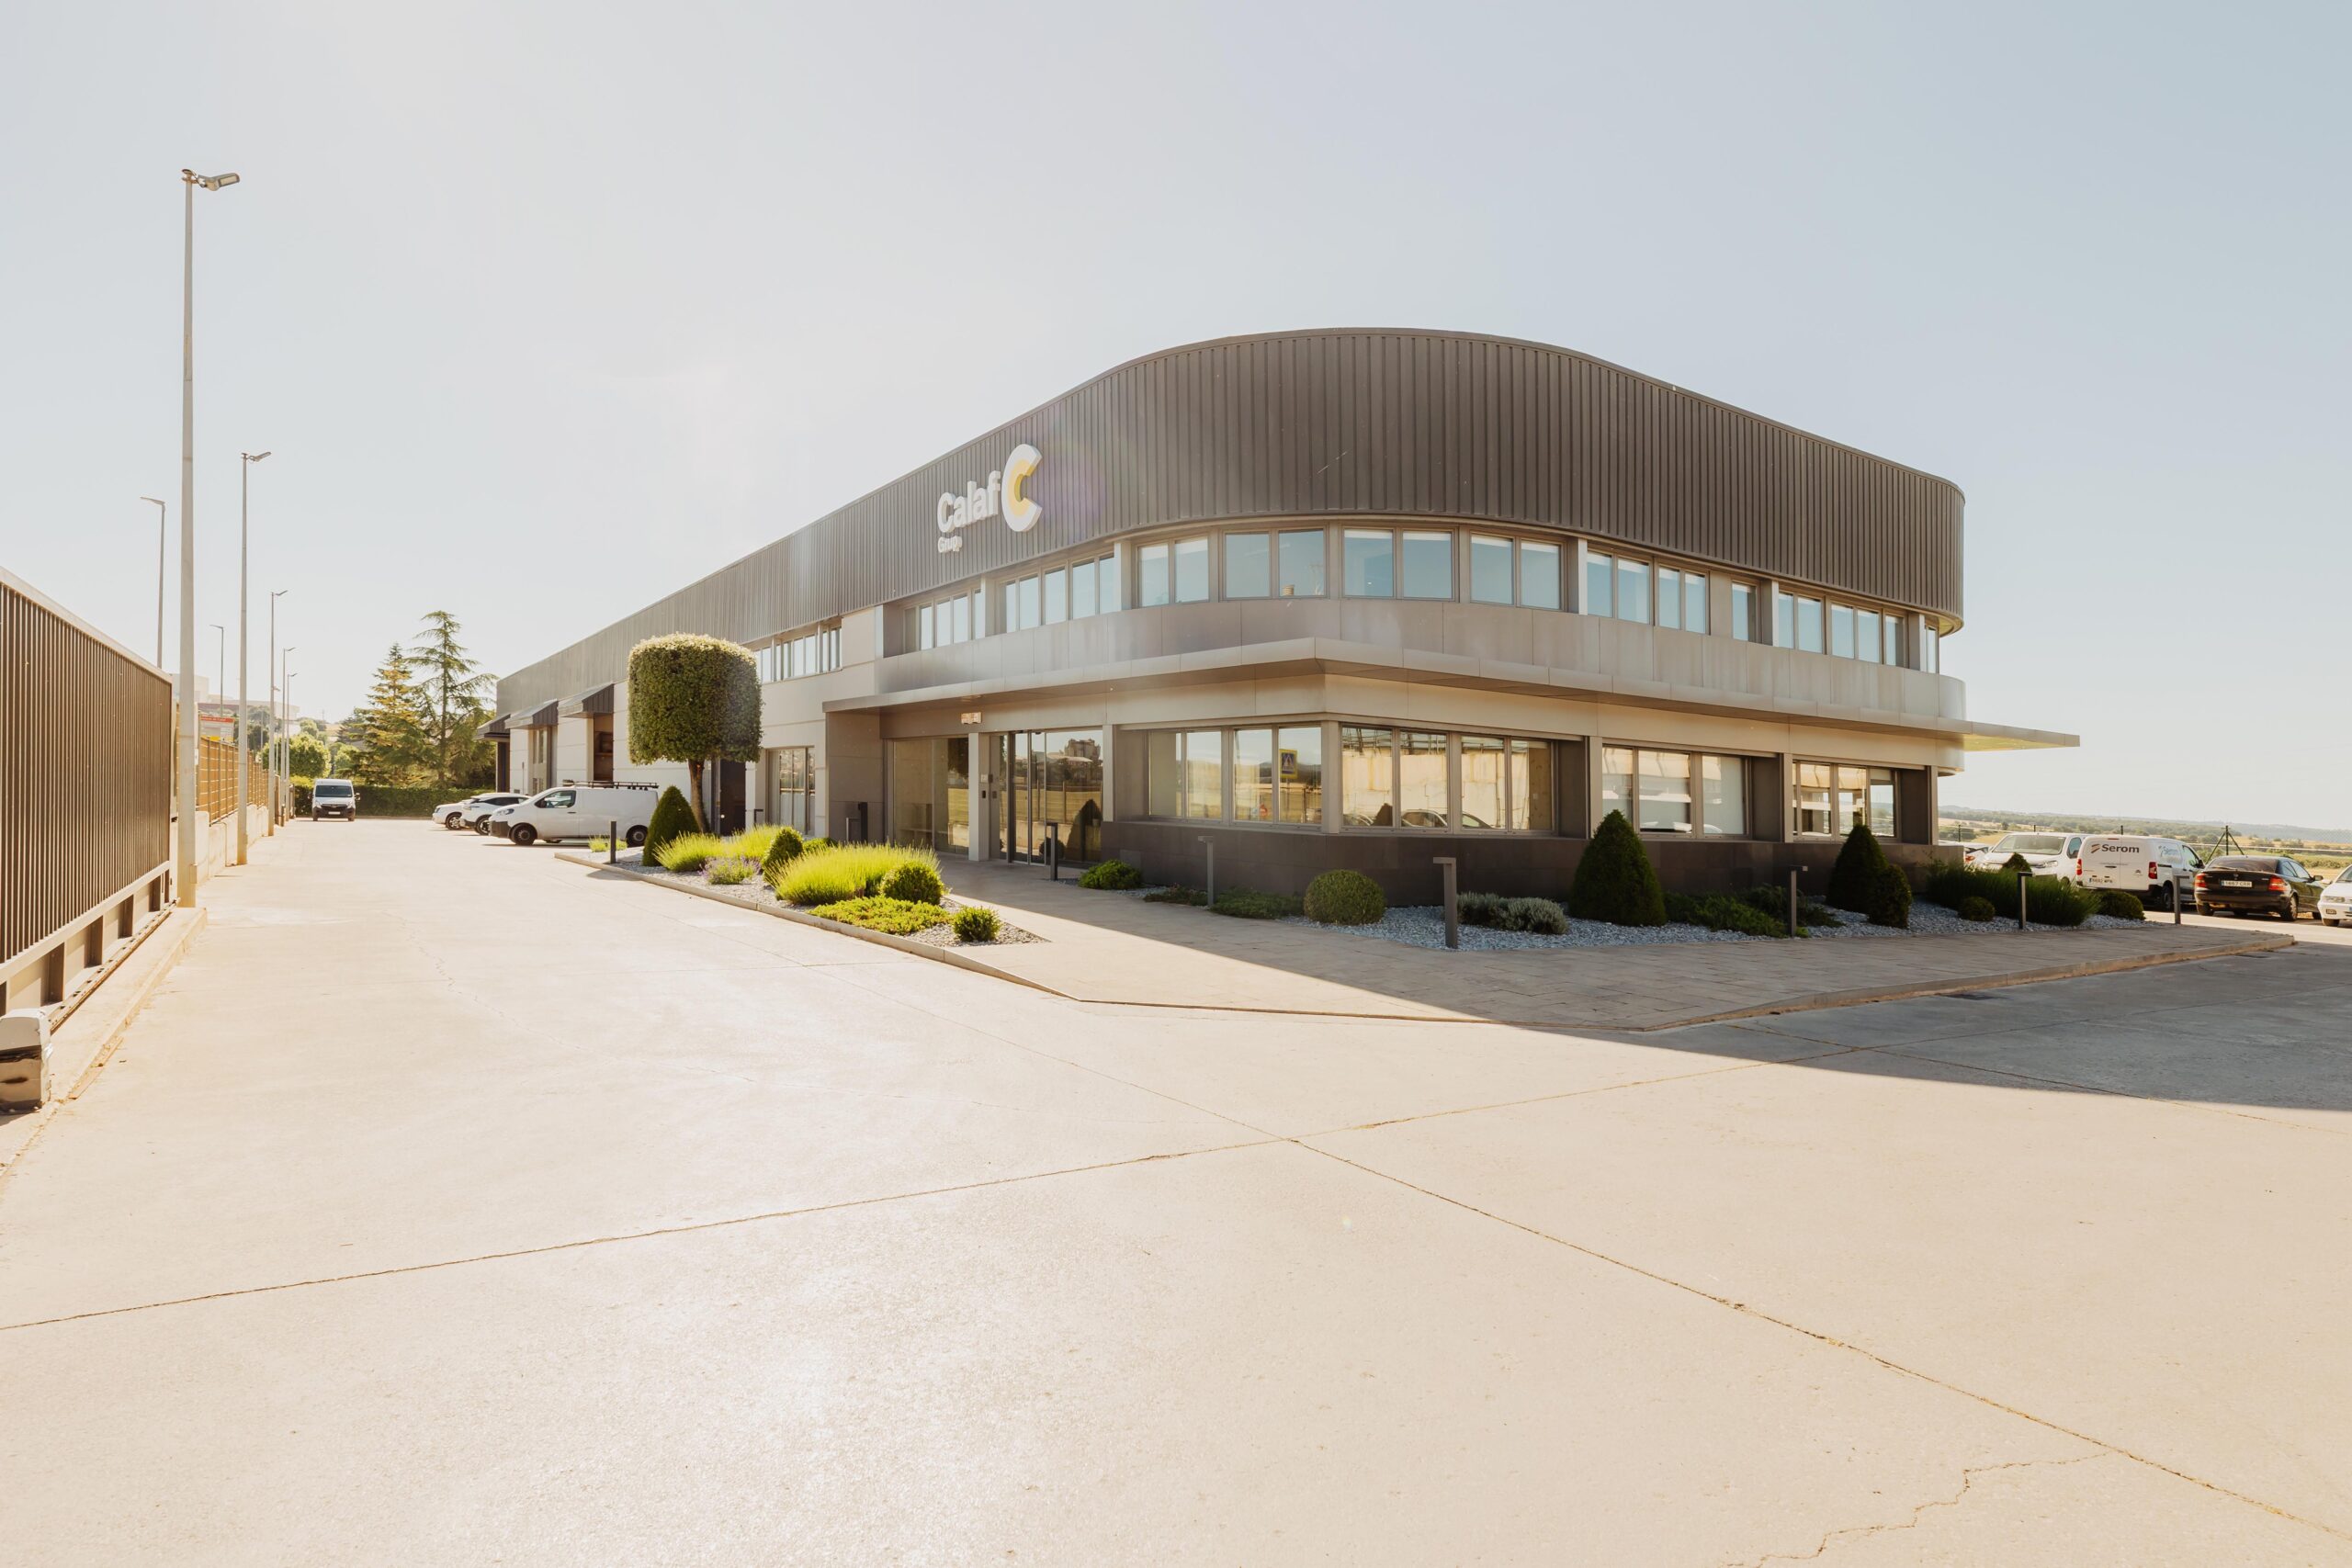
The renovation of CALAF Grup’s corporate headquarters in Calaf reflects the desire to adapt workspaces to a new, more collaborative, flexible, and people-centric way of organizing ourselves.
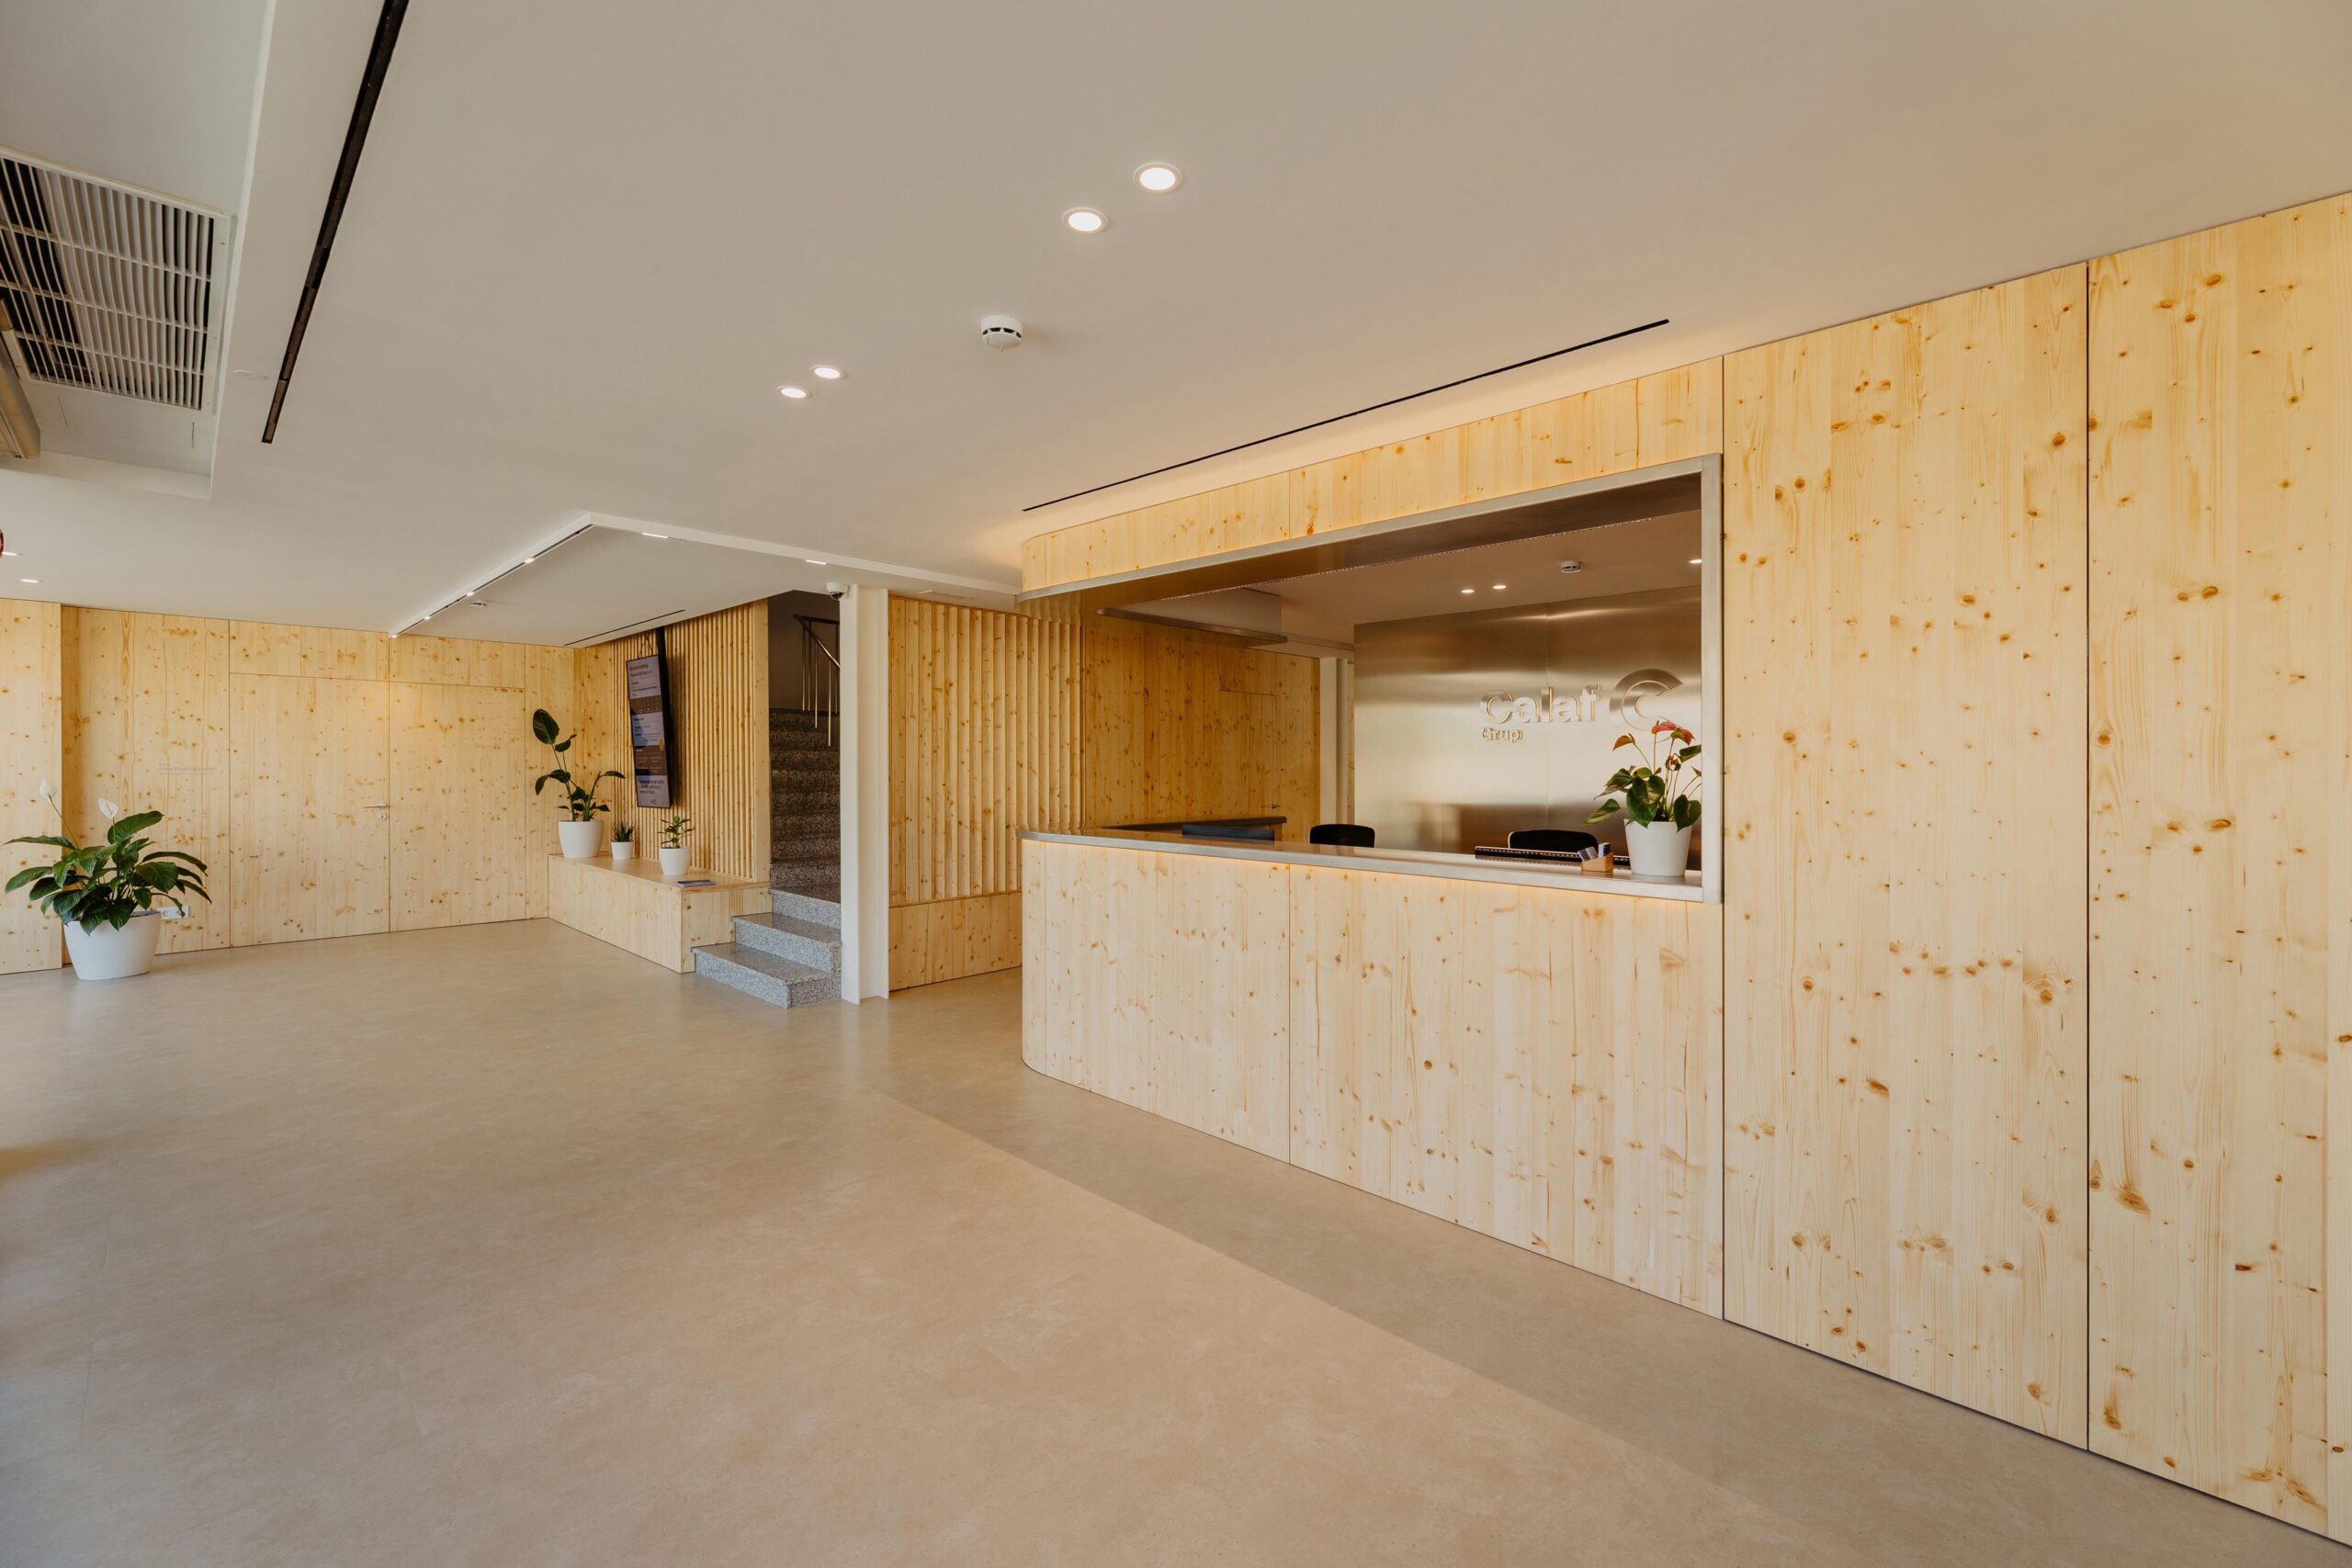
The project combines internal participation, comfort and energy efficiency criteria, and a clear commitment to strengthening corporate identity, resulting in functional, healthy offices aligned with the company’s values.
Project
Renovation of CALAF Grup’s Corporate Headquarters
Location
Calaf
Year
2026
Construction Duration
20 weeks
Client
CALAF Grup
Architects
Darq Arquitectura
A collectively built project
The headquarters renovation was approached as a participatory process, with the direct involvement of a volunteer group of people from different areas. This team helped define the real needs of the spaces, daily uses, and work dynamics that needed to be fostered.
All this collective work was conveyed to the architects at Darq Arquitectura and CALAF Constructora’s internal construction team, who transformed the ideas and expectations into a tangible, functional project aligned with our identity.
The result is a headquarters that does not conform to a generic office model, but rather to a specific way of understanding how we work and how we want to grow as a team.
Open, flexible spaces designed for daily use
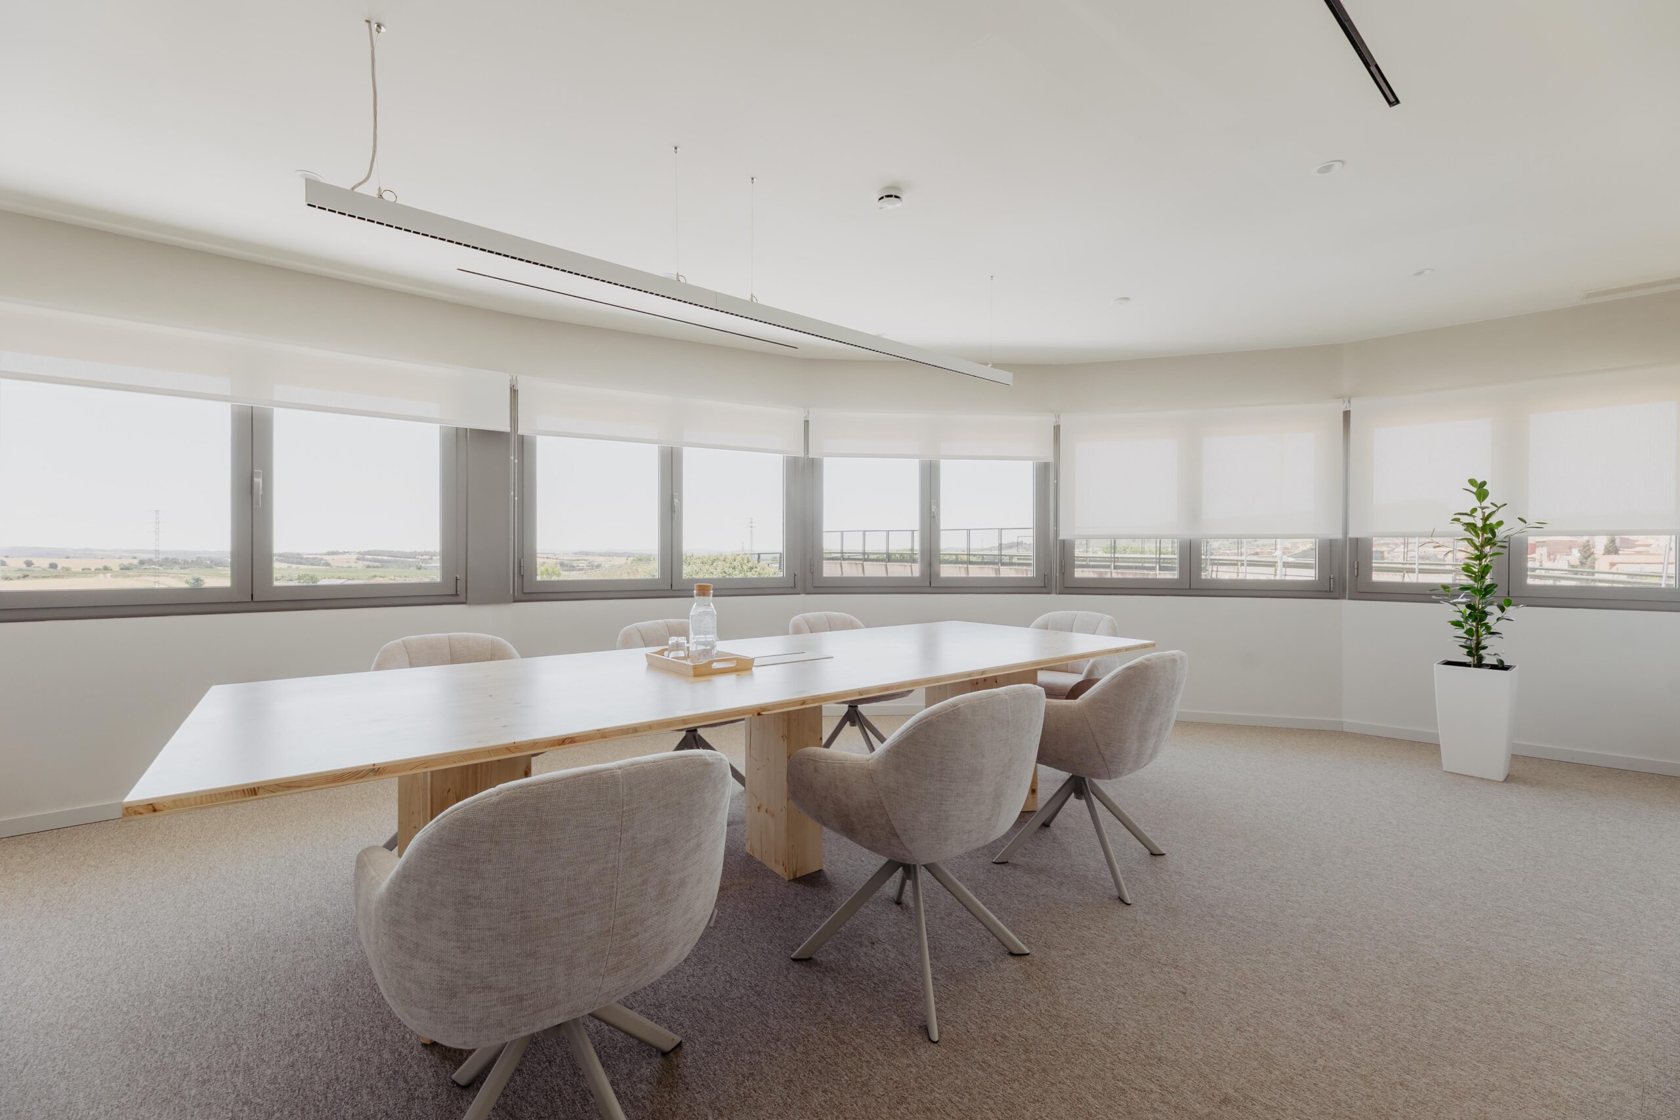
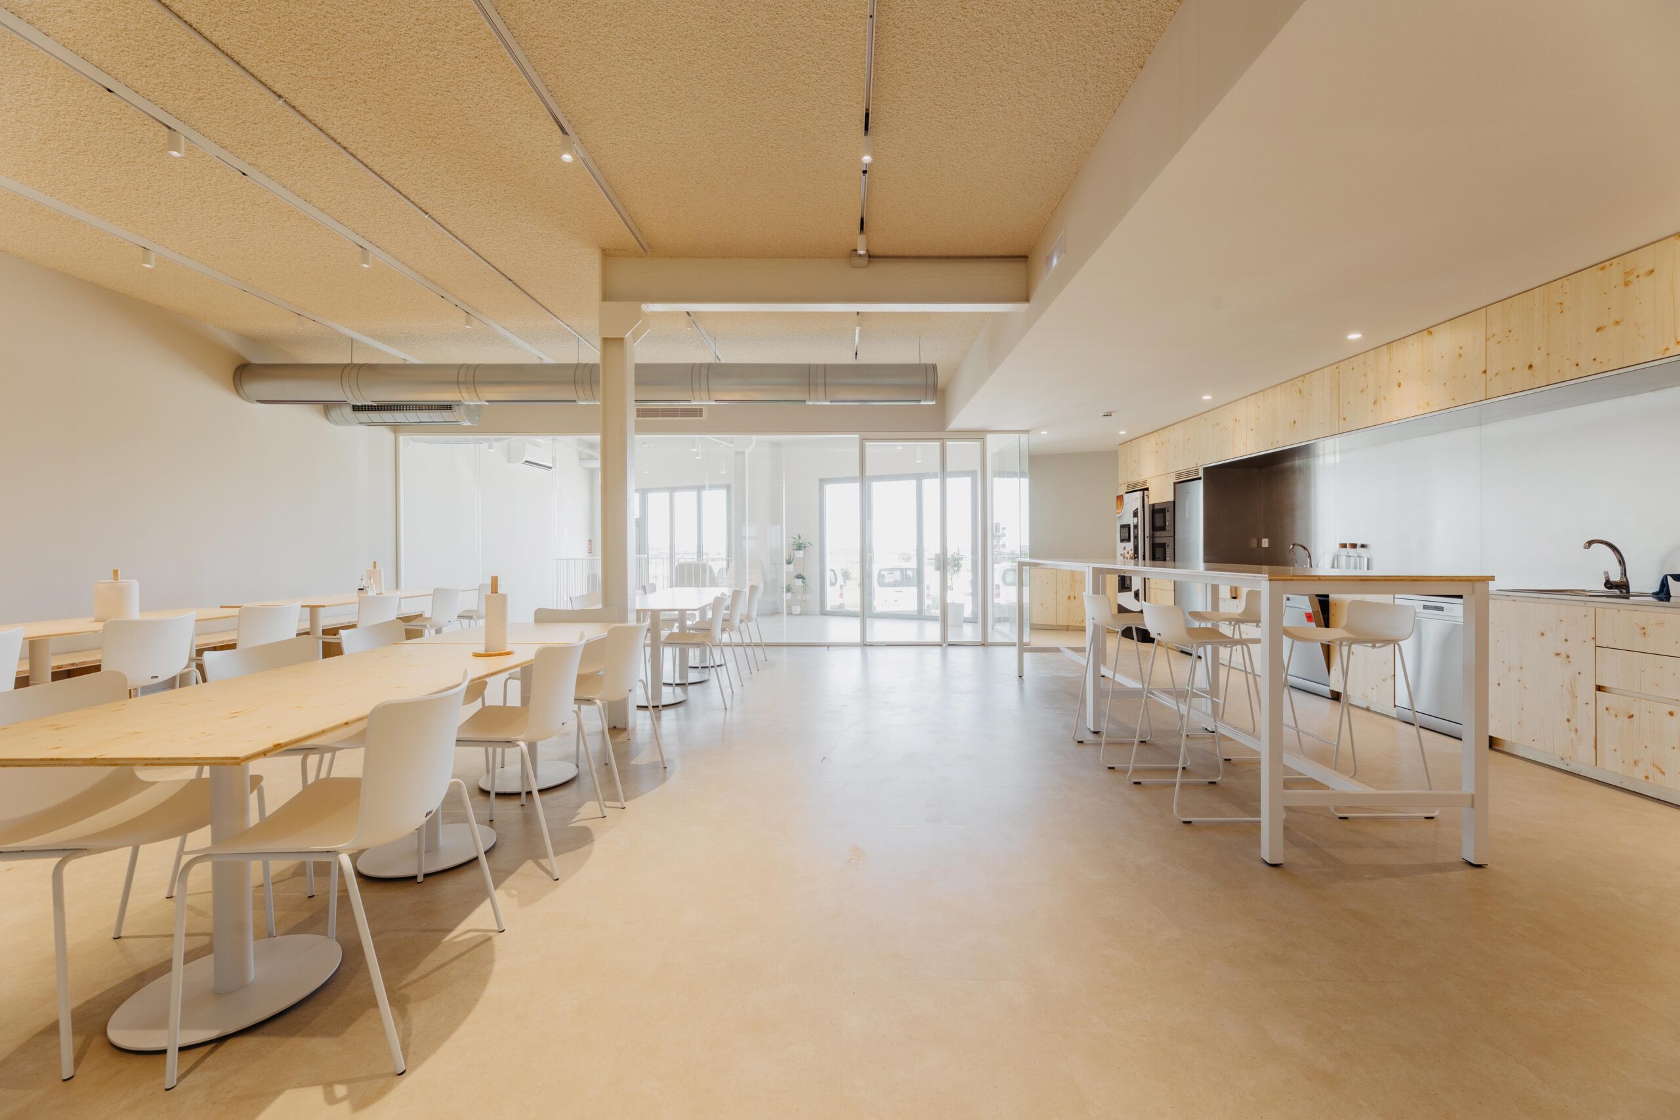
The new offices feature more open spaces, with increased natural light and greater flexibility of use. The design is oriented towards facilitating real day-to-day work, combining concentration, collaboration, and moments of pause.
The complex includes:
• Comfortable and functional workspaces
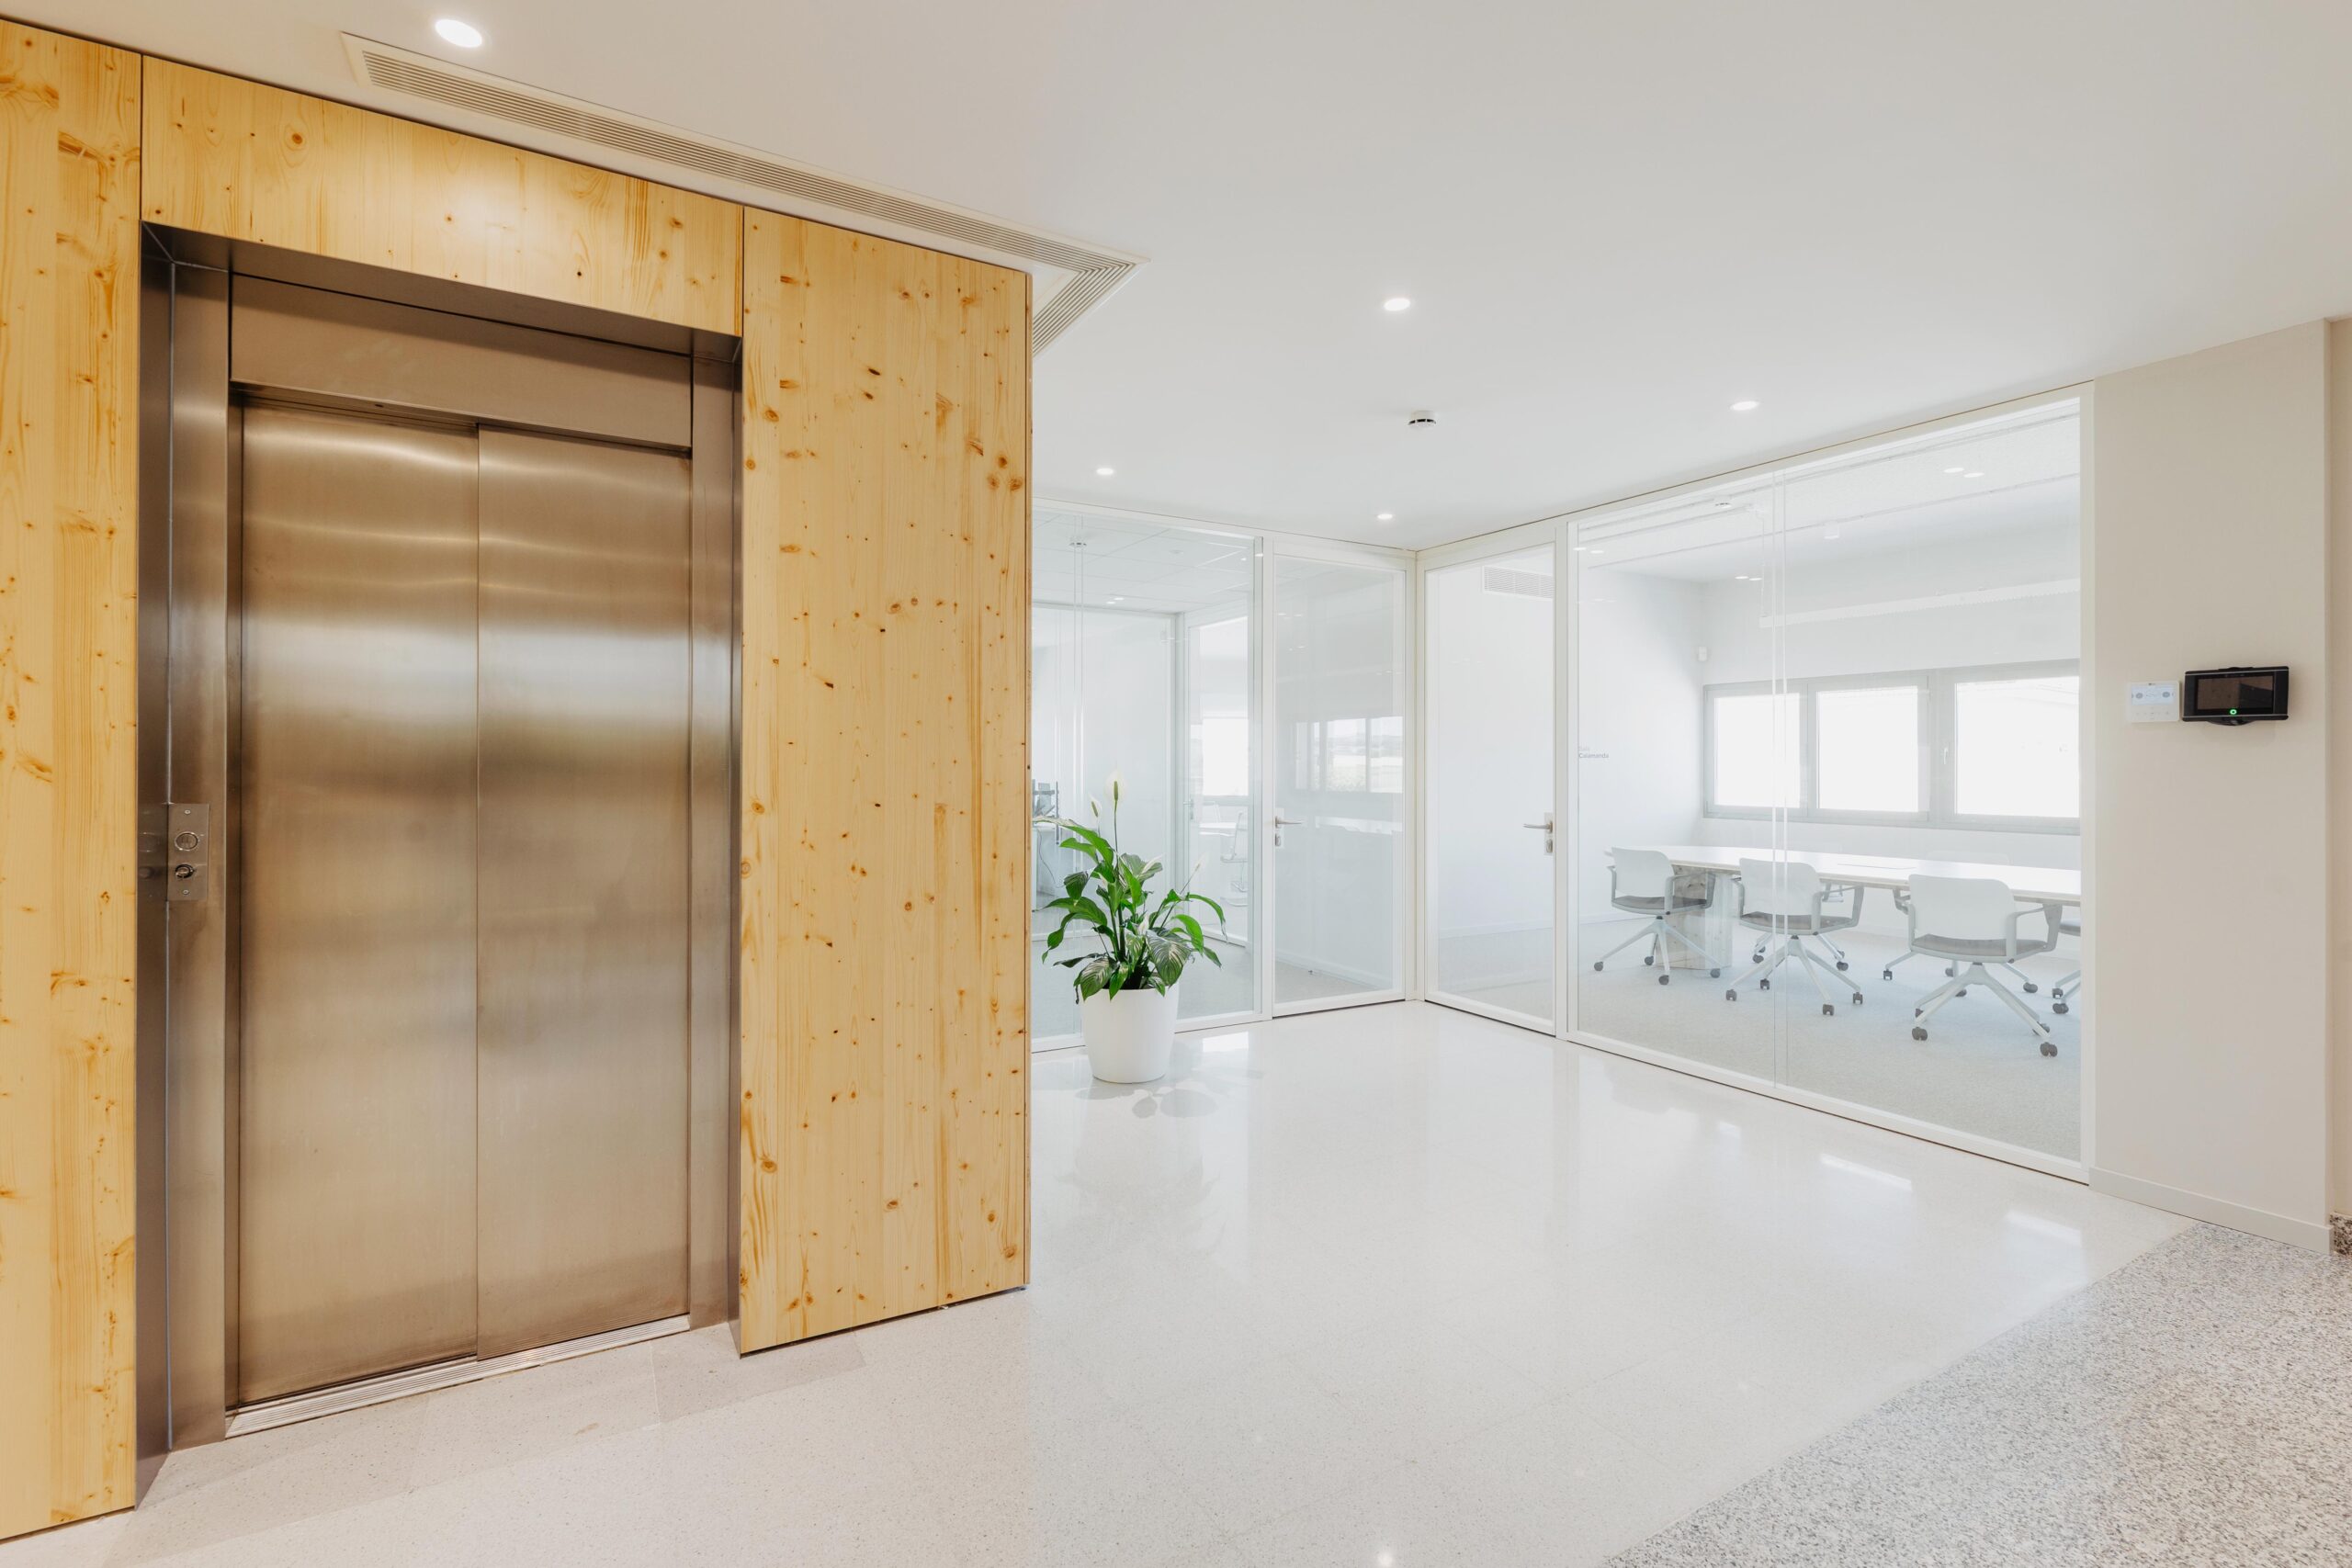
• Meeting rooms of various formats
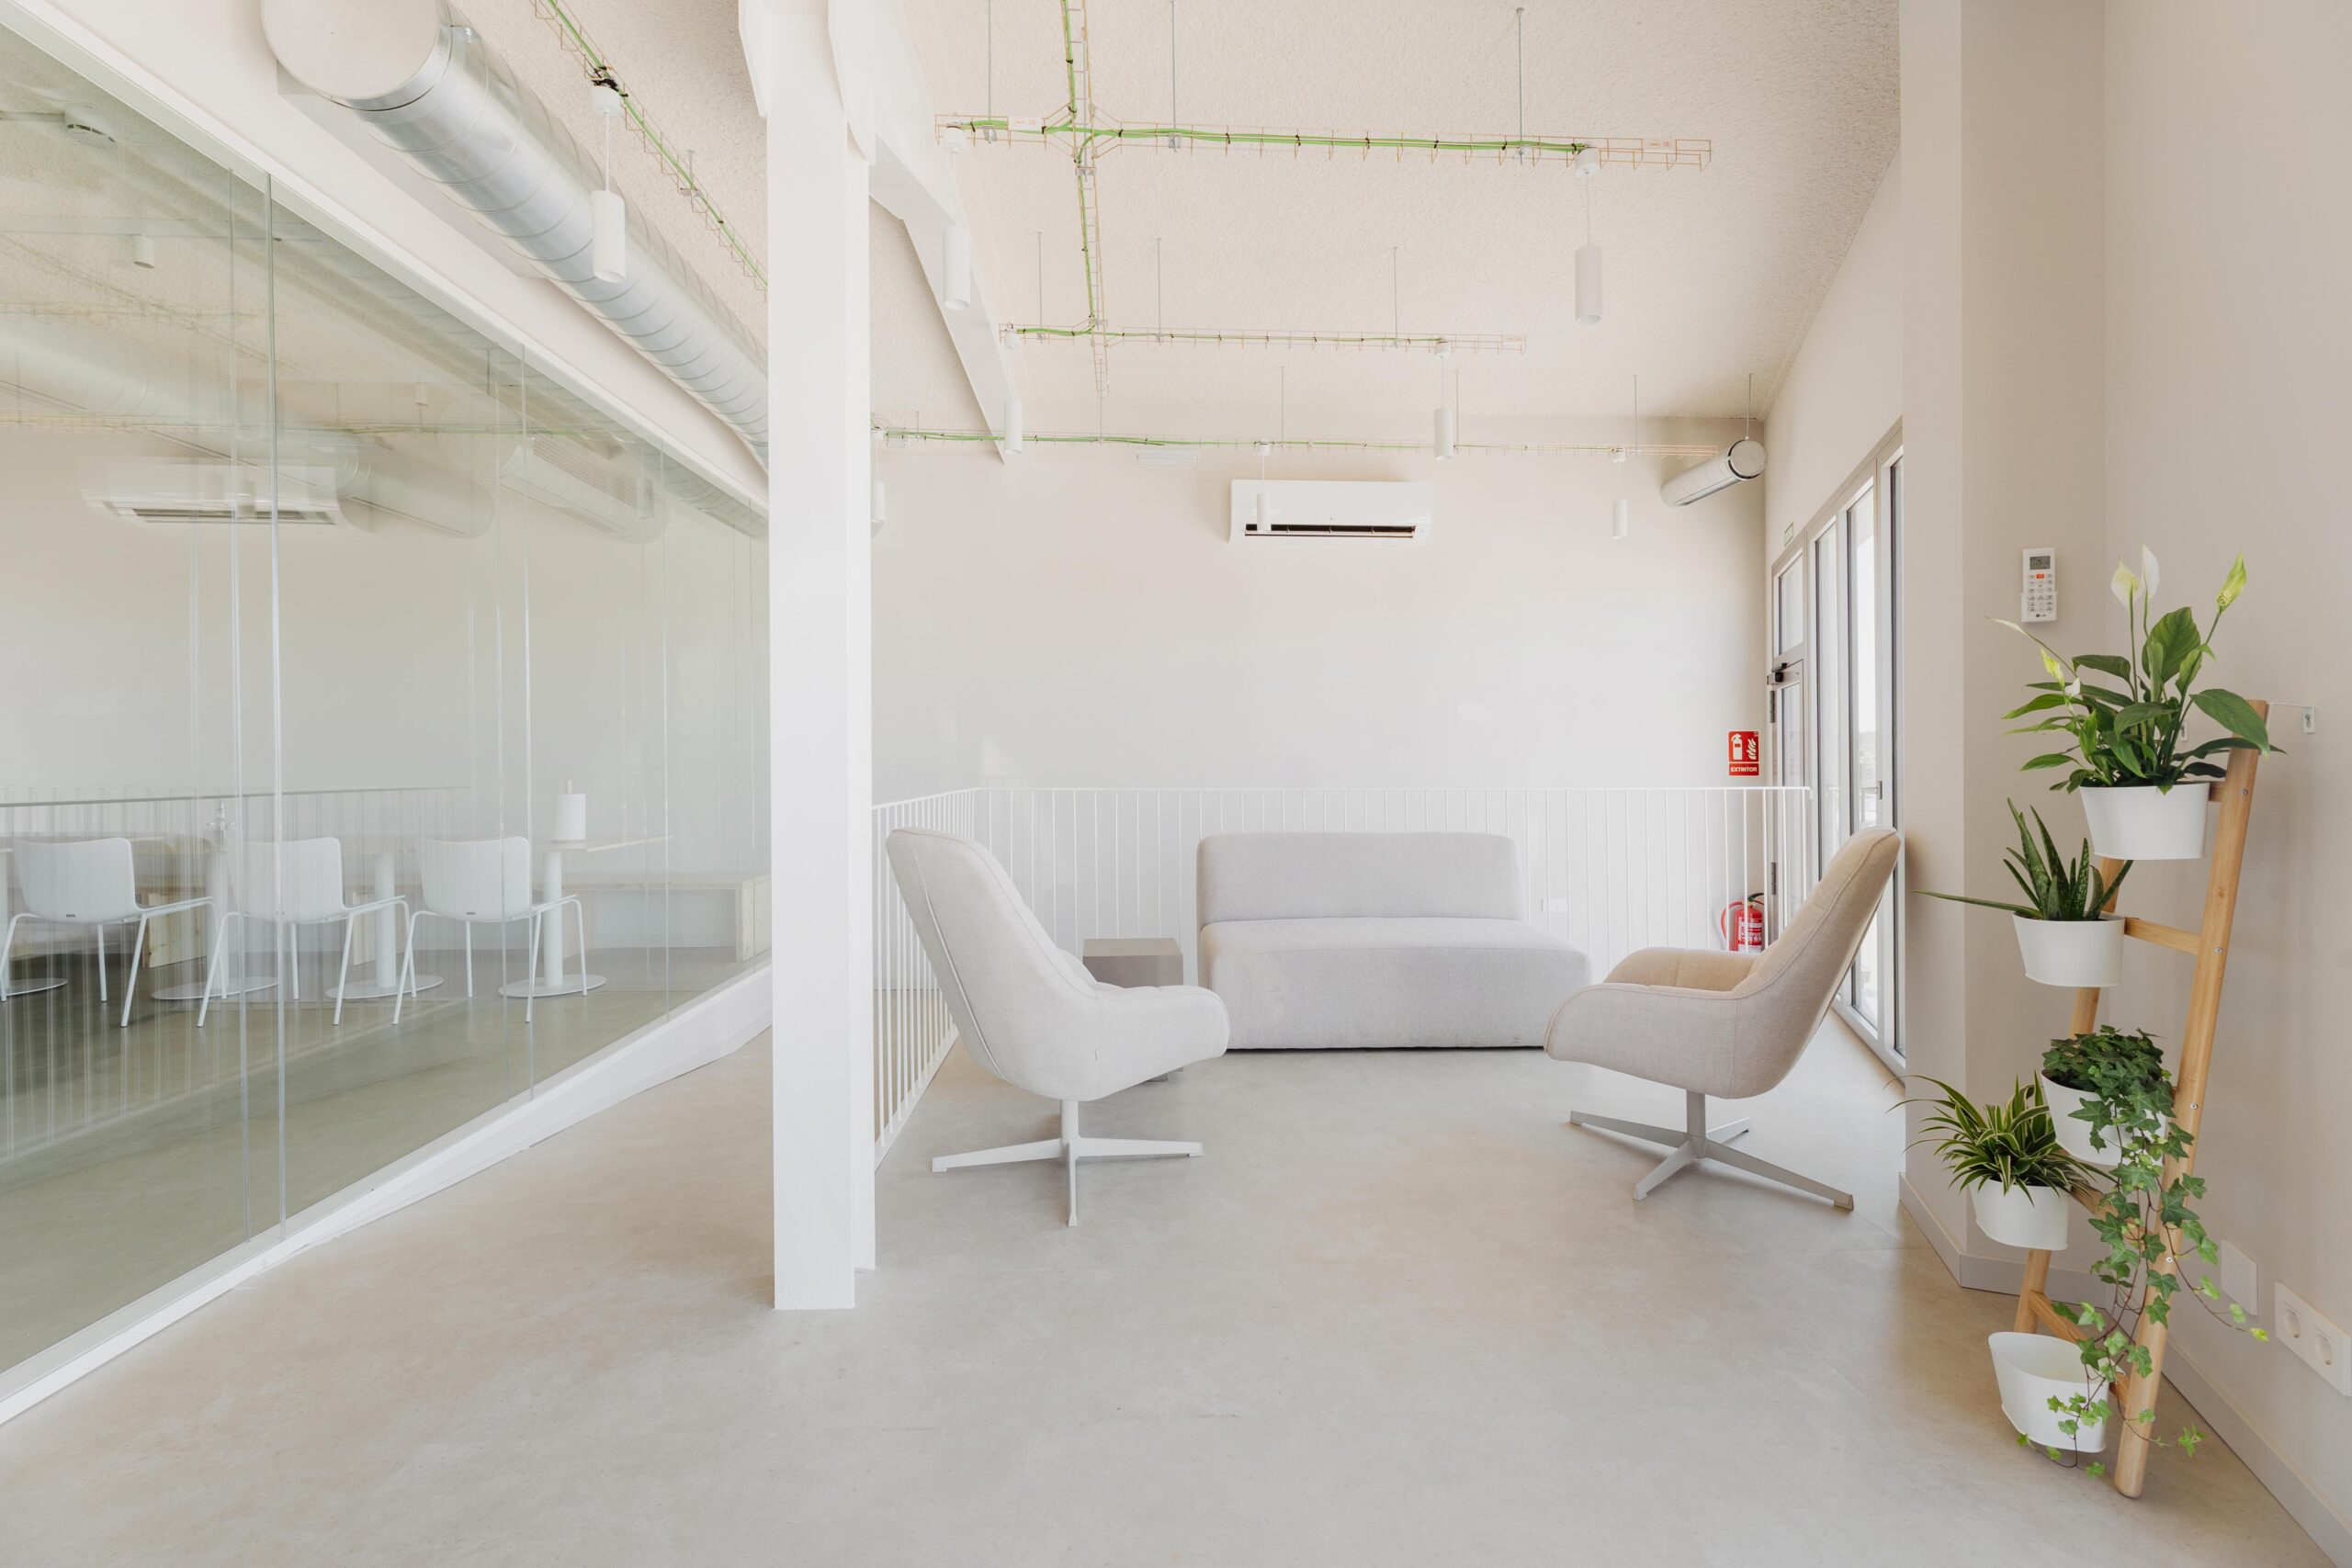
• Quiet zones for concentrated work
• Spaces for disconnecting and fostering informal relationships
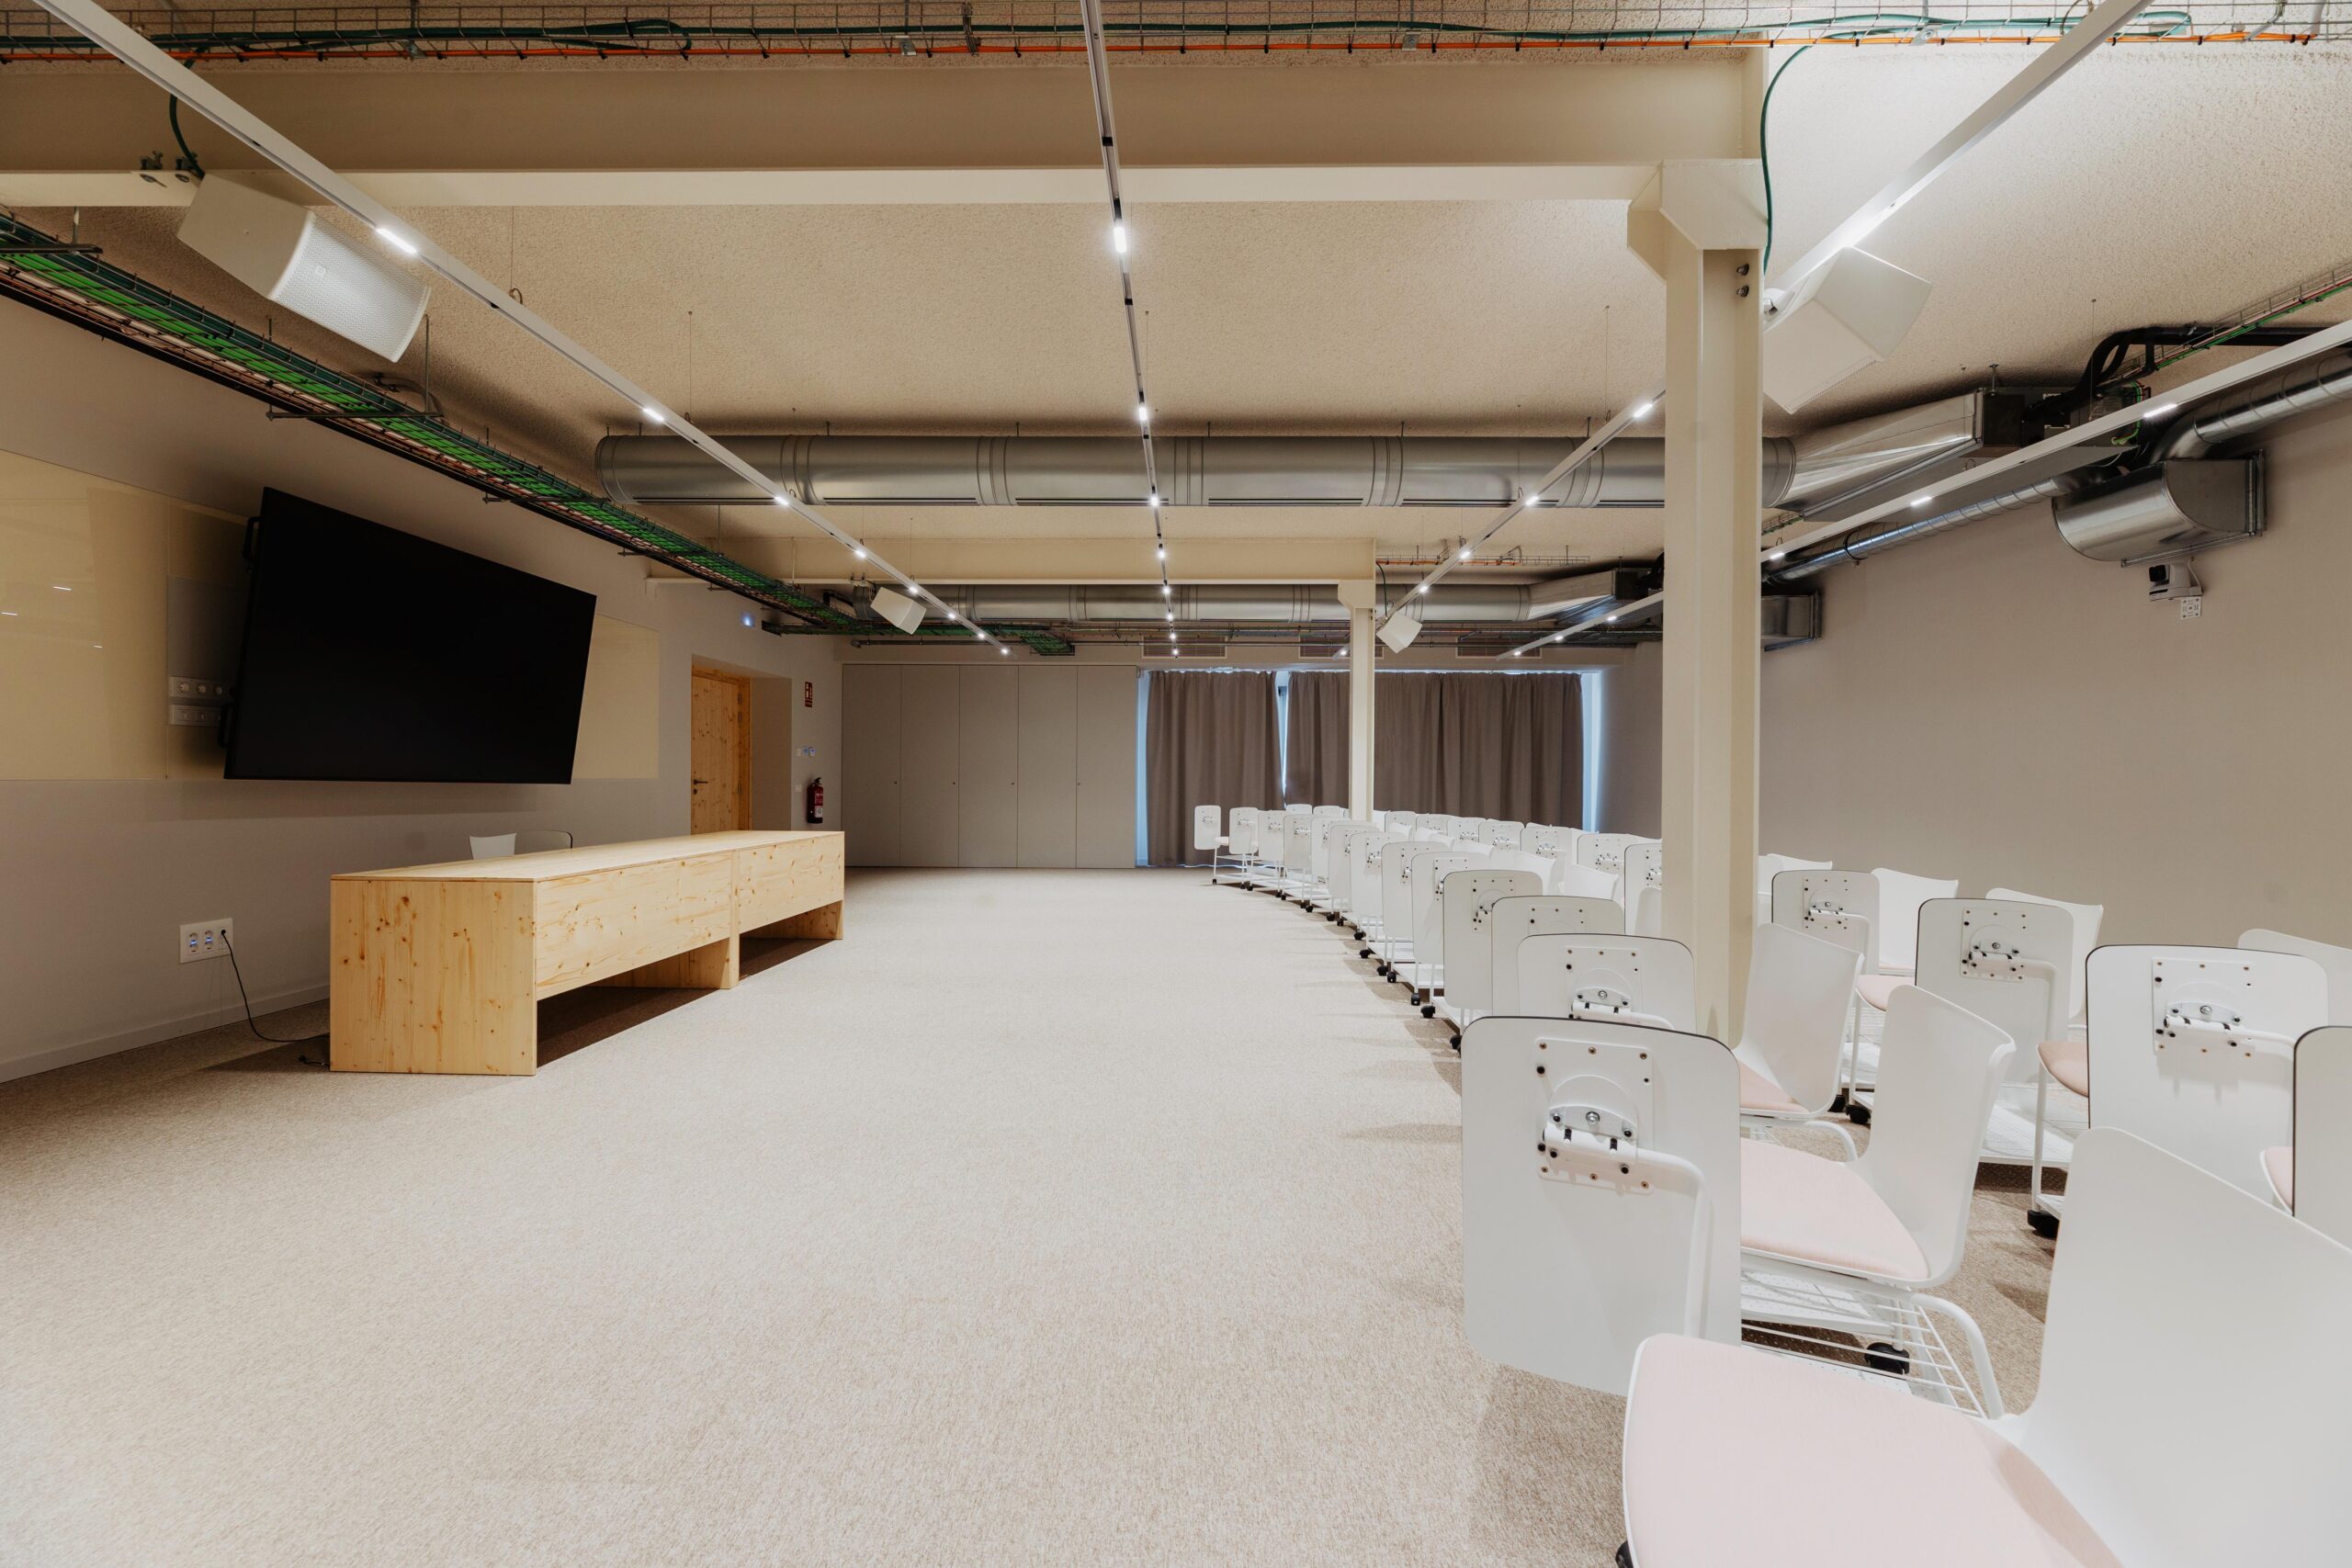
• A multipurpose room for training, meetings, and internal activities
Each space addresses a specific need, with the aim of improving the work experience and fostering a more agile and collaborative organization.
Comfort, health, and energy efficiency
The headquarters renovation also incorporated criteria for energy efficiency, comfort, and health. Solutions were implemented to ensure good thermal and environmental performance throughout the year, while reducing energy consumption.
Key actions include:
• Improved insulation
• More efficient climate control systems
• Air renewal and solutions aimed at thermal and environmental comfort
• Healthier and more pleasant workspaces
Decisions that reinforce our commitment to responsible construction, also in the spaces we inhabit every day.
A space that tells our story
The new corporate headquarters is also a way to better explain who we are: a local company, with its own identity, rooted in the territory, and with an eye on the future.
This change of space accompanies a shift in our way of working, becoming more open, collaborative, and aligned with CALAF Grup’s values. A transformation consistent with our understanding of construction, people, and commitment to the collective project.
More projects
News