
Functionality and design for people
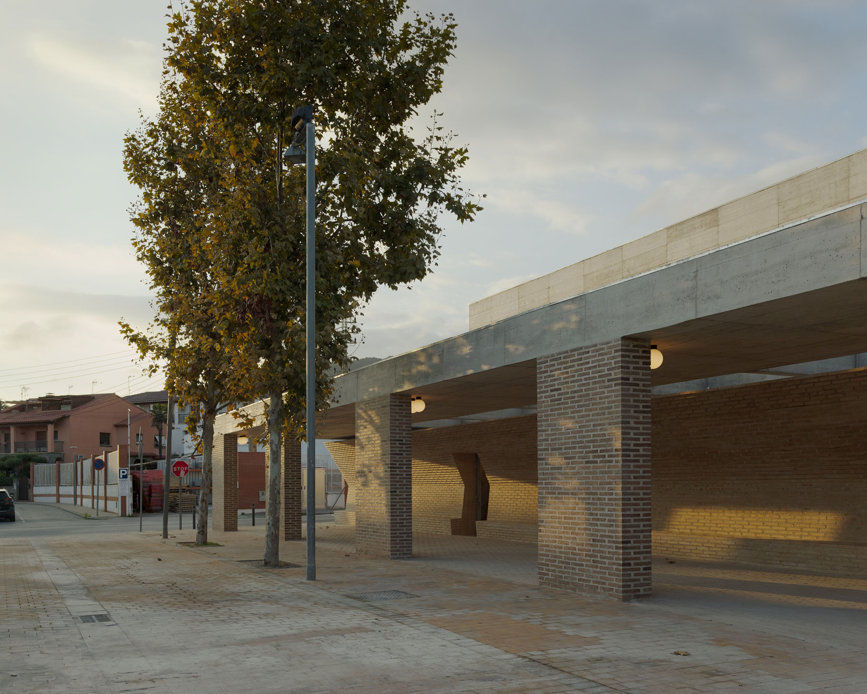
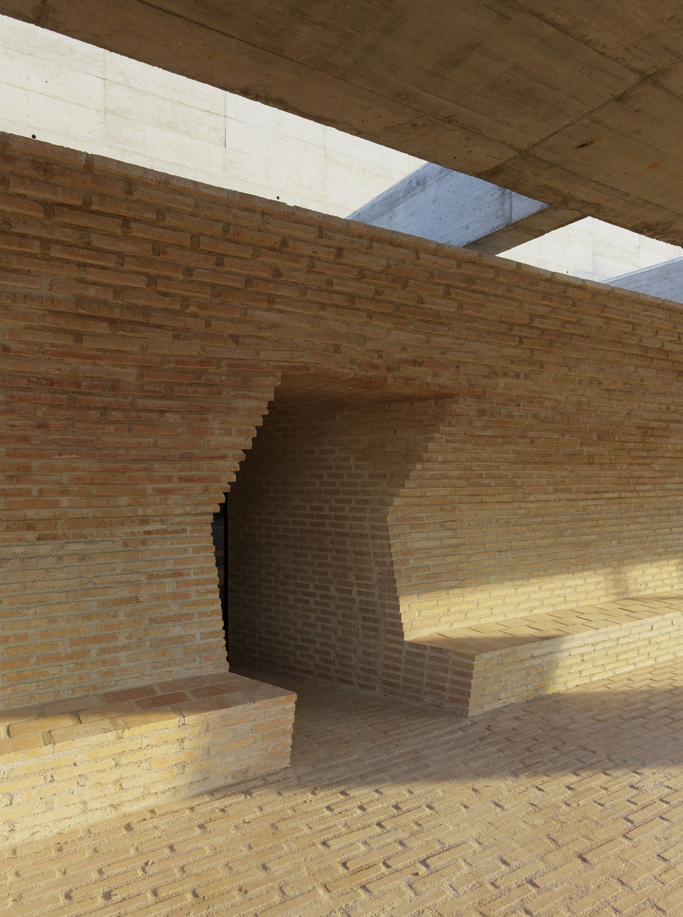
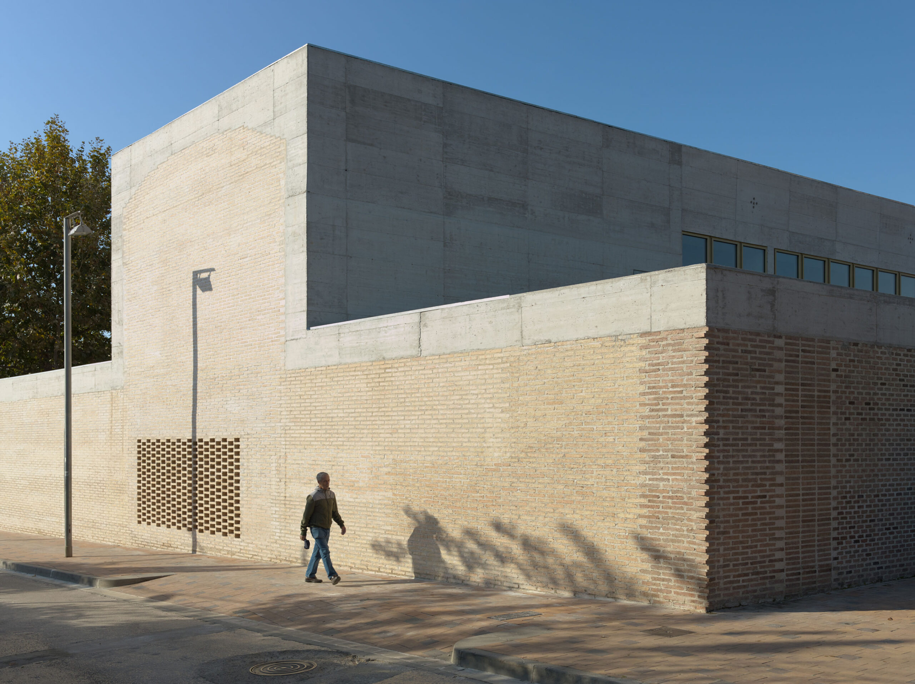
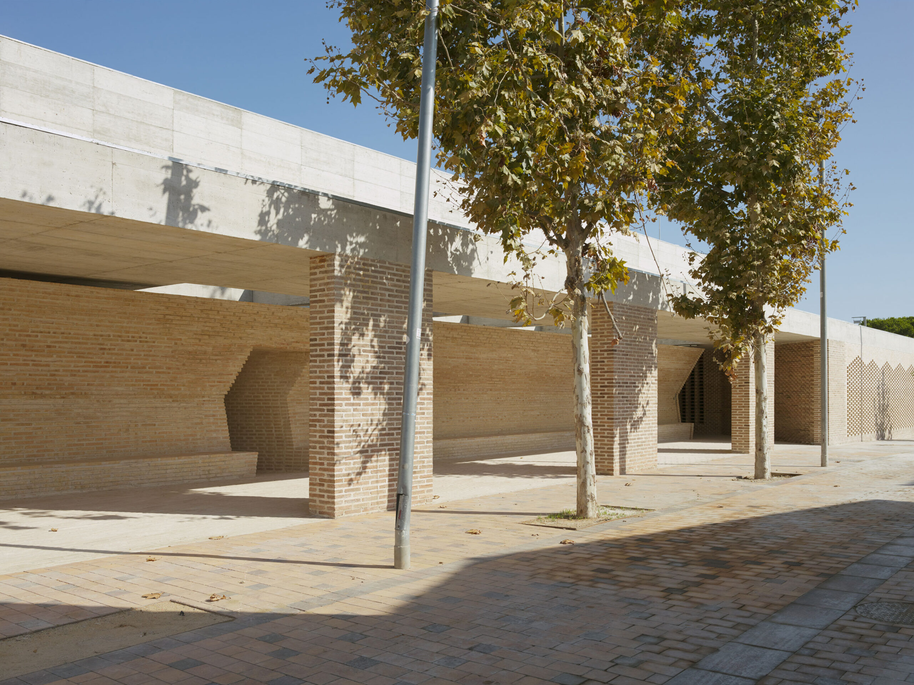
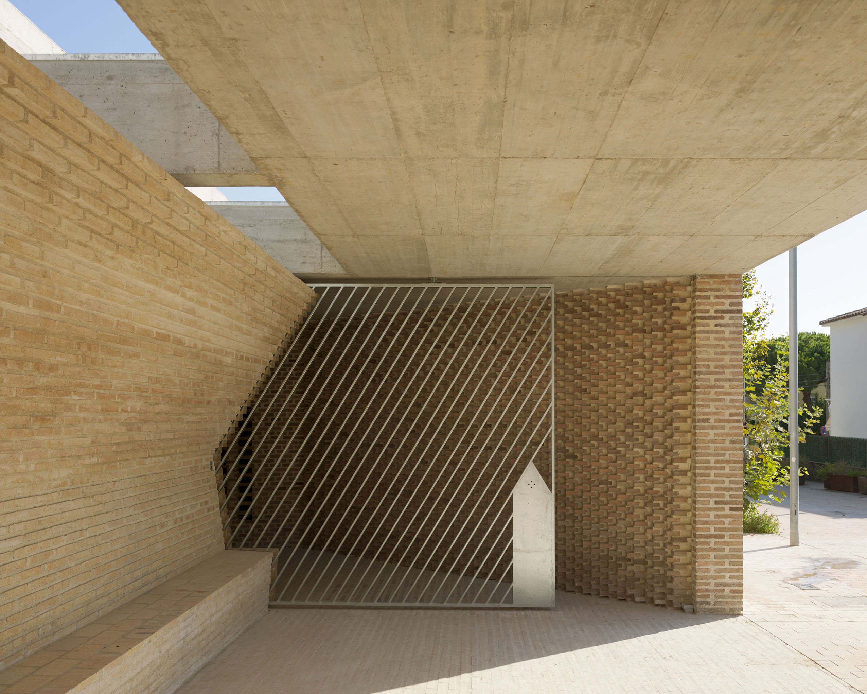
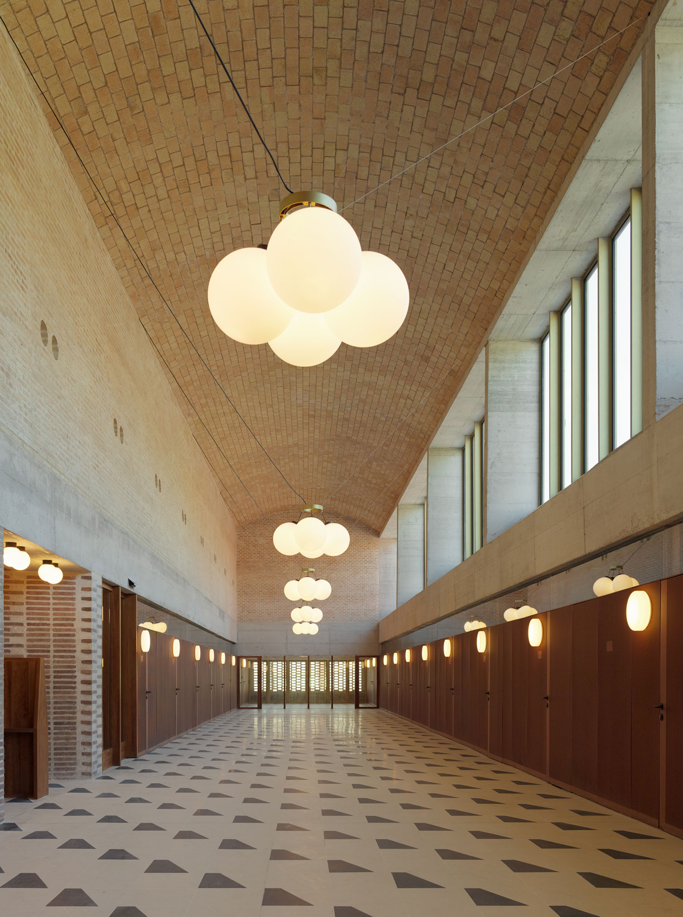
The CAP Cotet project in Premià de Dalt is notable for its meticulous execution and the use of traditional materials combined with modern techniques, ensuring durability and comfort. The construction, featuring ceramic brick, concrete, and varnished pine wood, integrates thermal inertia and natural ventilation to achieve a healthy and energy-efficient indoor environment.
The design, structured into three volumes and a high-ceilinged central hall, allows for natural lighting and privacy protection. Meanwhile, the accesses and exterior areas, such as the porch and benches, enhance functionality and integration with the surroundings. This combination delivers constructive innovation, artisanal quality, and comfort for the center’s users.


Project
CAP Cotet
Location
Premià de Dalt, Barcelona
Year
2022
Area
1,353 m²
Construction Period
14 months
Client
Infraestructures.cat
Architects:
BAAS Arquitectura, AIS Grupo, Jordi Badia, Jero Gutierrez
Public Space Architecture Award from the Spanish Biennial of Architecture and Urbanism
More projects
News