
A pioneering educational project in innovation and BIM management
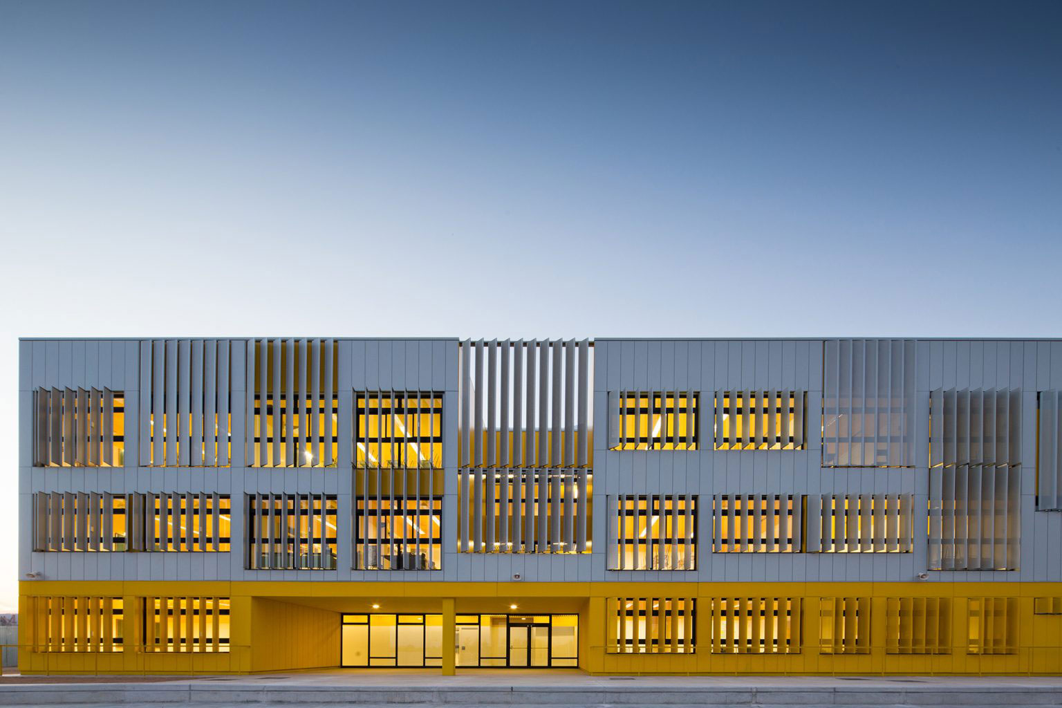
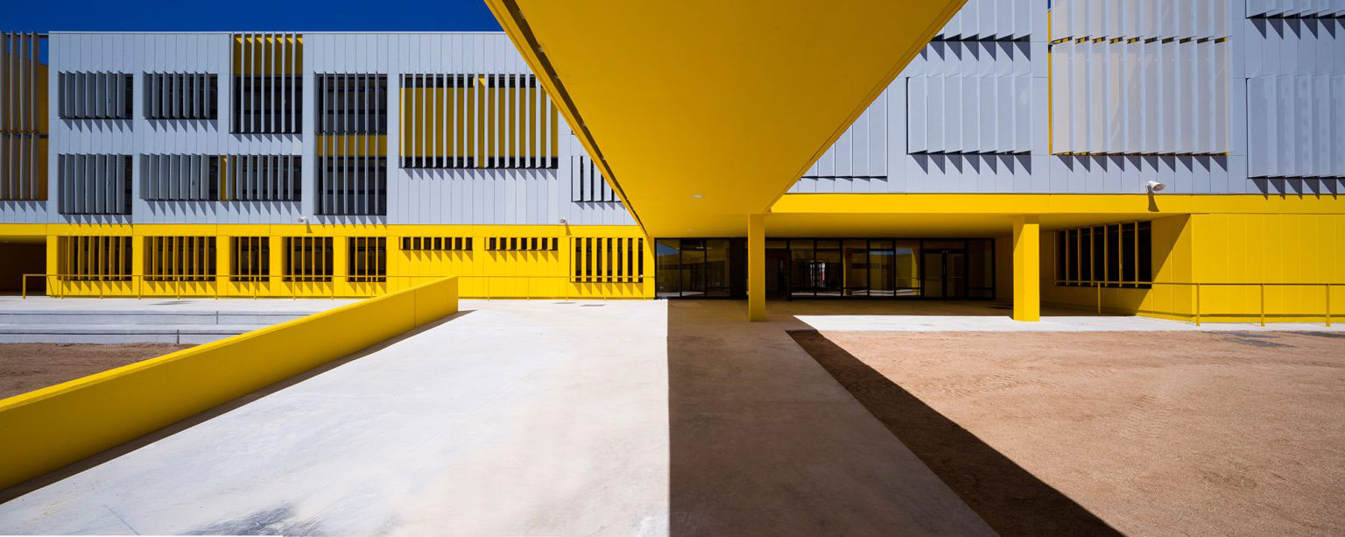
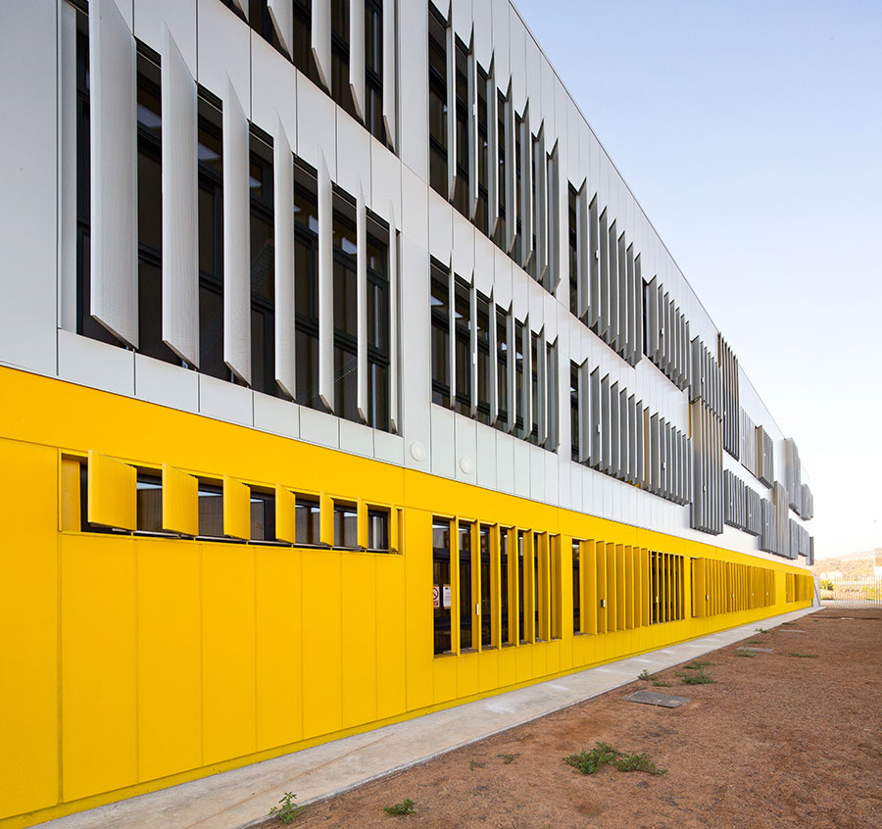
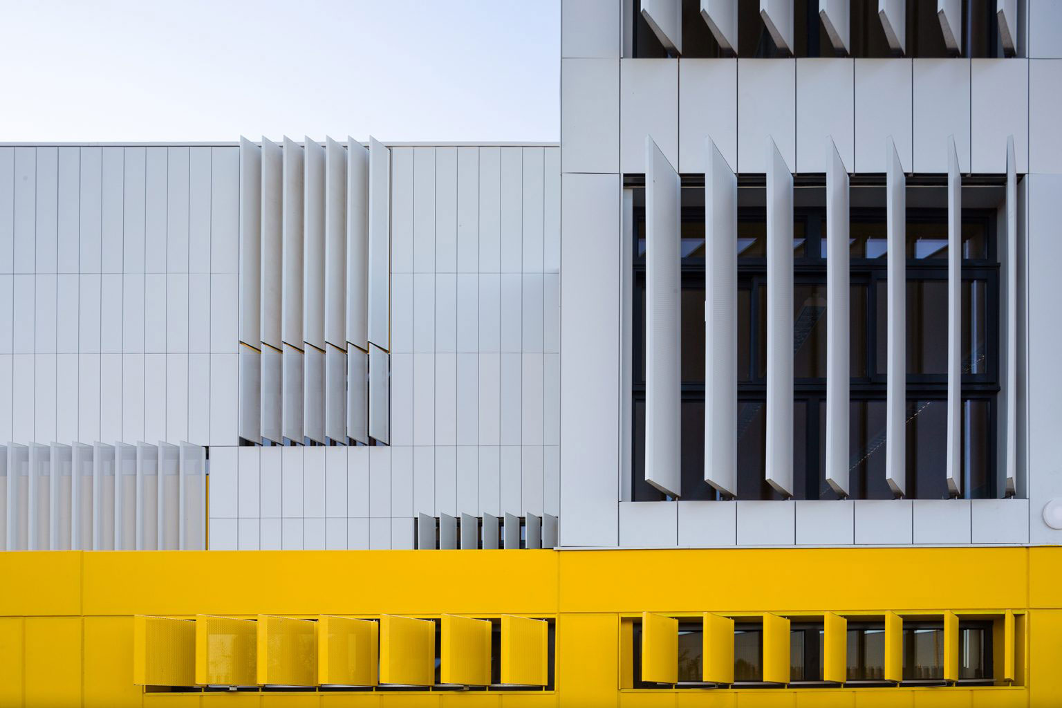
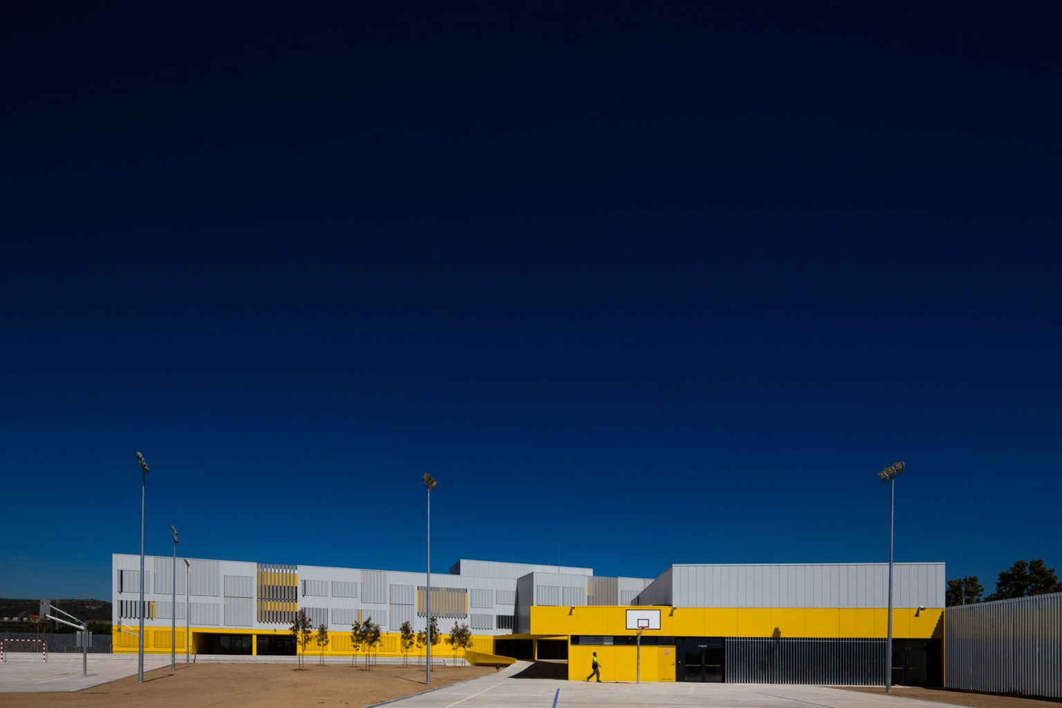
At CALAF Constructora, in a joint venture with Dragados, we executed the new Lluís de Requesens Institute in Molins de Rei, an emblematic public work and a pioneer in the implementation of BIM technology. This project, promoted by Infraestructures de la Generalitat, was the first pilot test with integral BIM methodology, and has become an exemplary precedent in the educational sector.
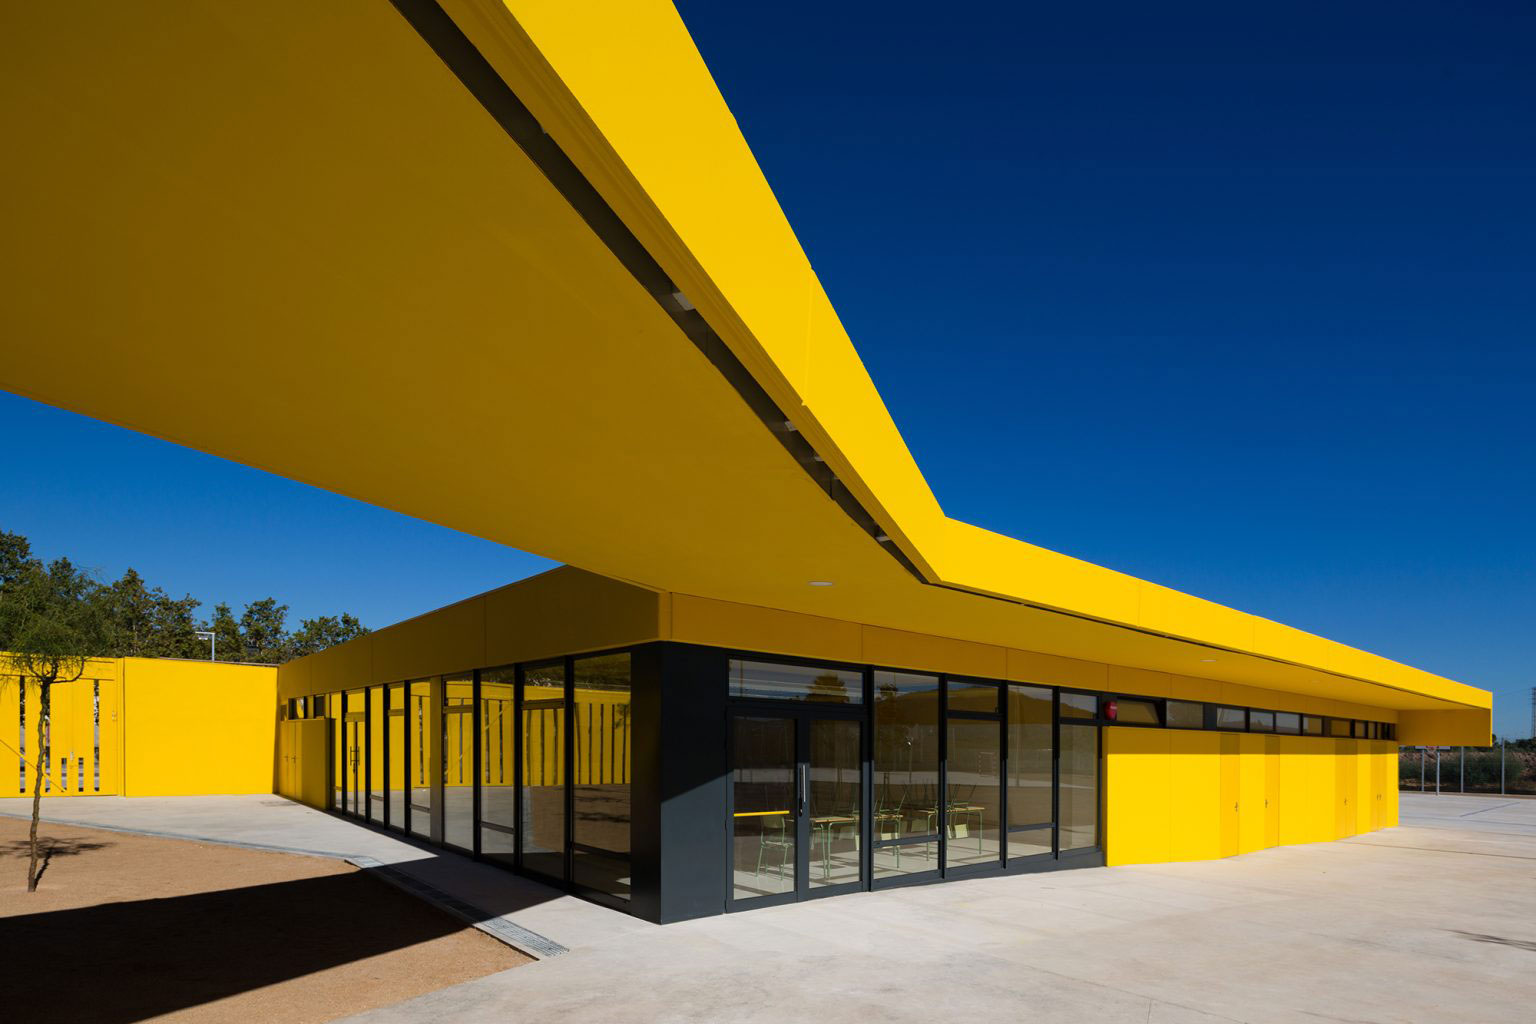
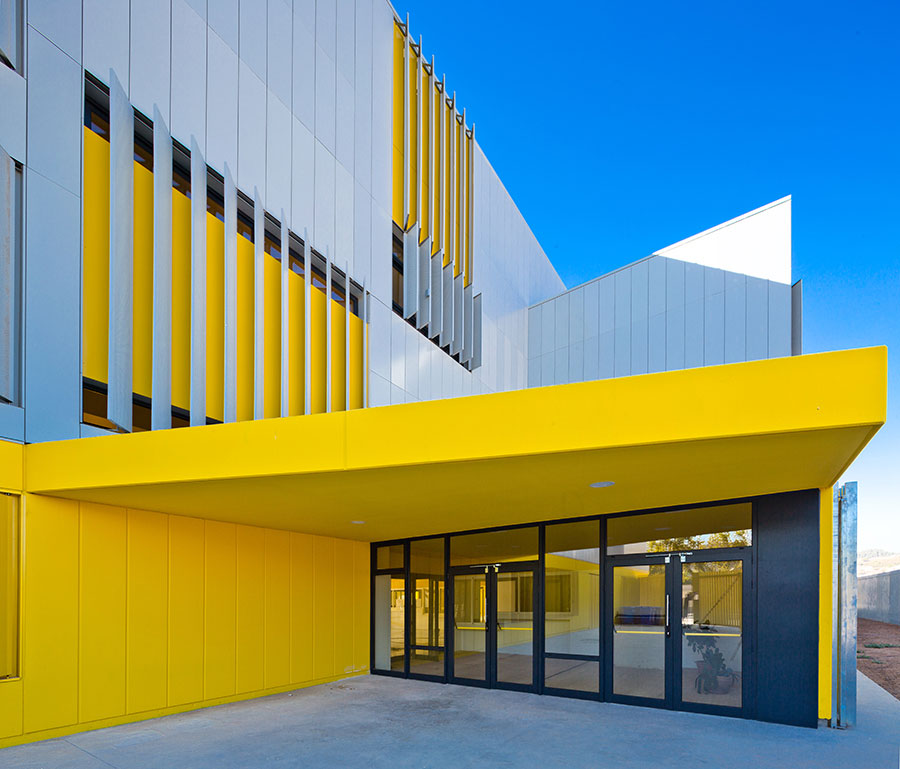
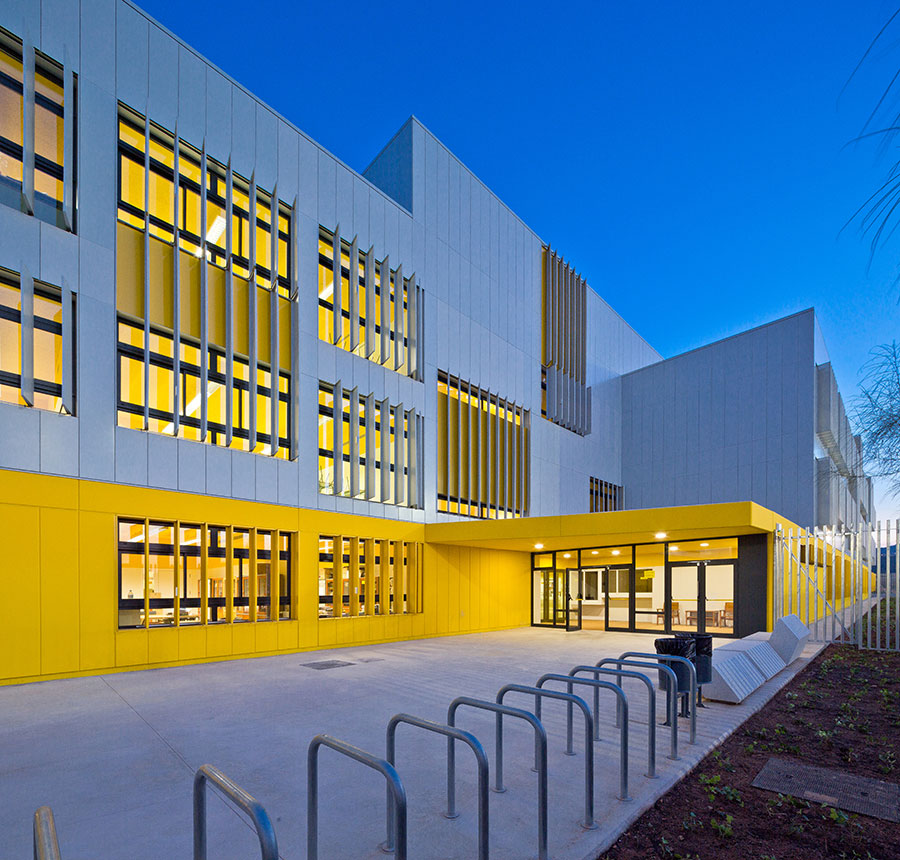
With a surface area of 4,500 m², the complex is organized into two distinct buildings: a classroom block with a ground floor and two typical floors, and a second volume with a multi-purpose room, changing rooms, dining hall, and kitchen, connected by an outdoor pergola. The project also includes sports courts and patio areas that occupy the entire plot.
Technical complexity and construction precision are combined with advanced project management through collaborative BIM environments, from initial modeling to the generation of the as-built model. The use of platforms like Revit, Navisworks, and Tekla BIMsight allowed for highly coordinated, efficient, and parameterized execution management across all phases of the work.
A project that strengthens our leadership in educational construction and digital innovation applied to public works.
4.500
m²
14
months of construction
2016
Year

Project
Lluís de Requesens Institute
Location
Molins de Rei, Barcelona
Year
2016
Area
4,500 m²
Construction Period
14 months
Client
Infraestructures de la Generalitat de Catalunya
Architects:
Batlle i Roig Arquitectes
More projects
News