
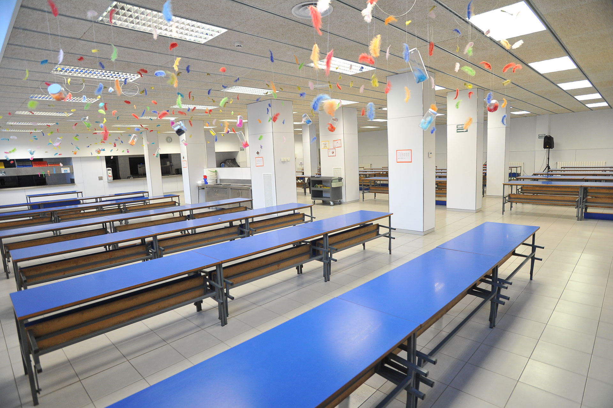
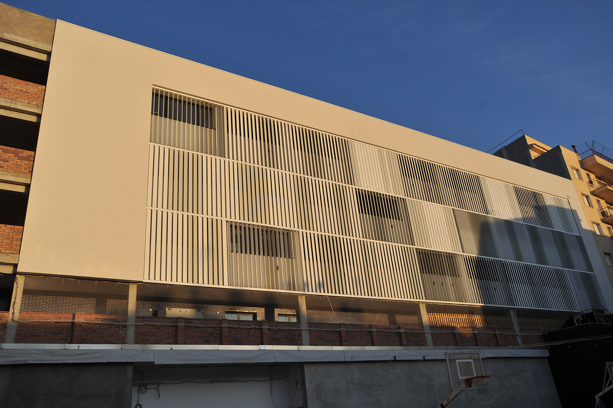
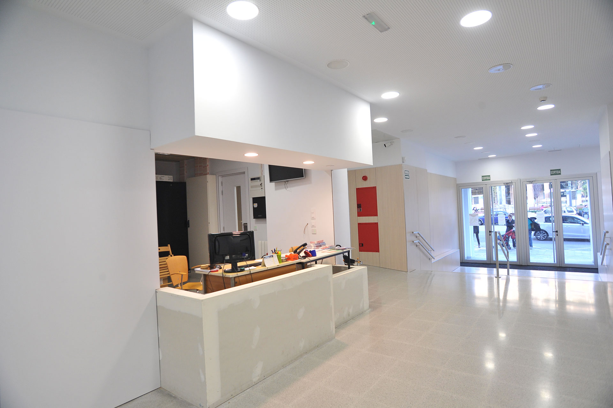
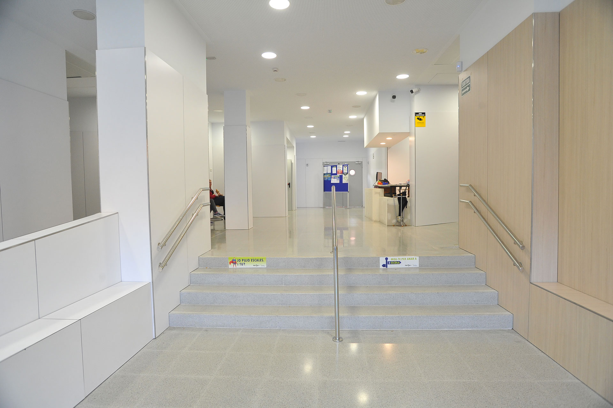
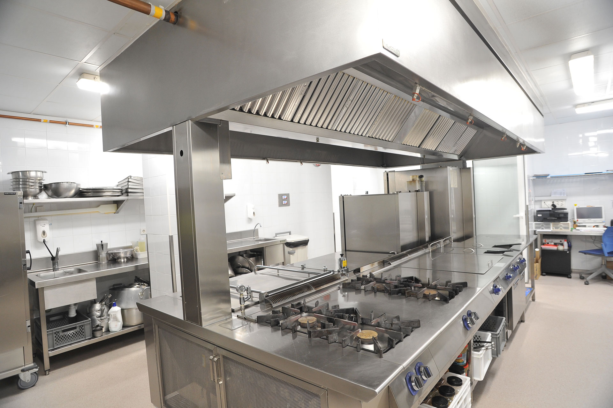
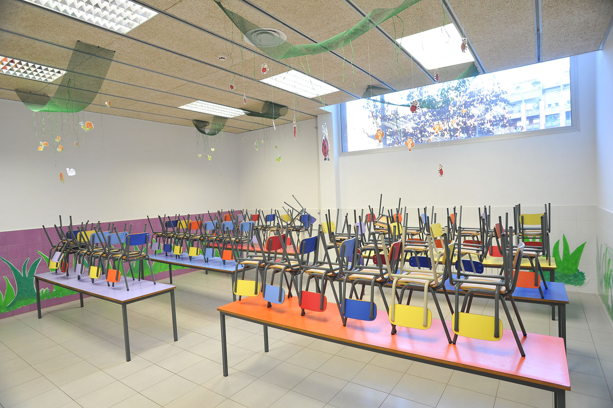
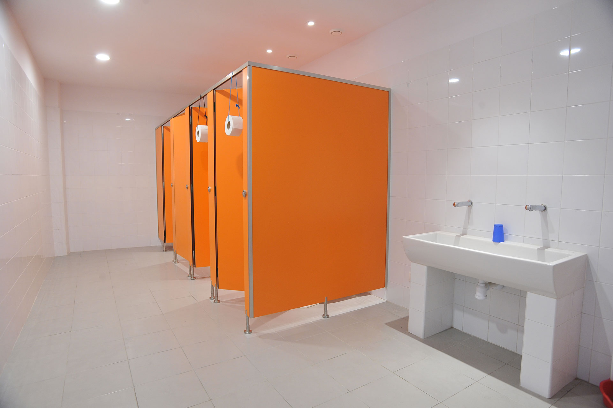
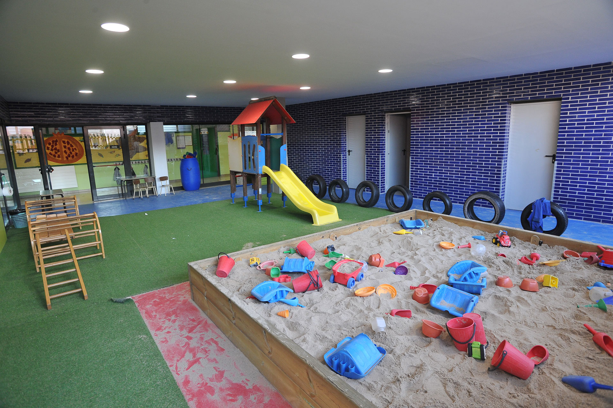
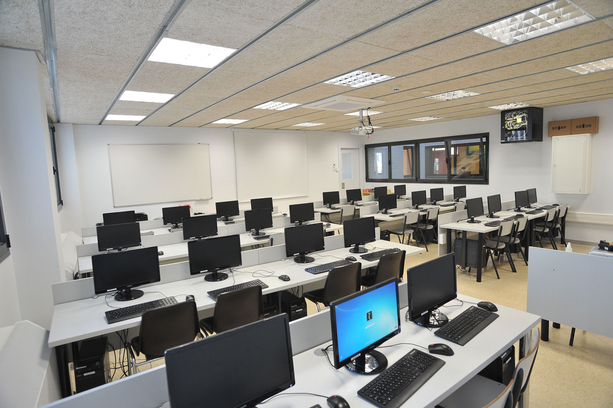
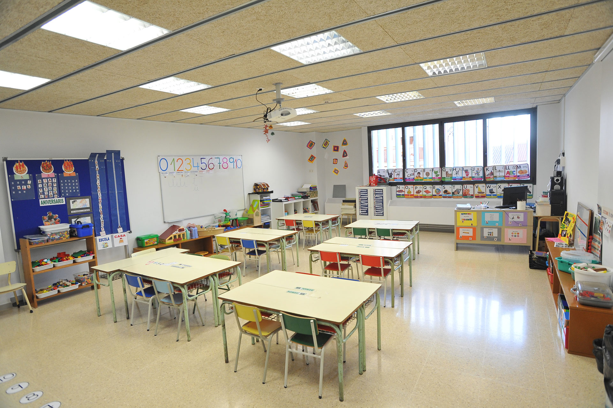
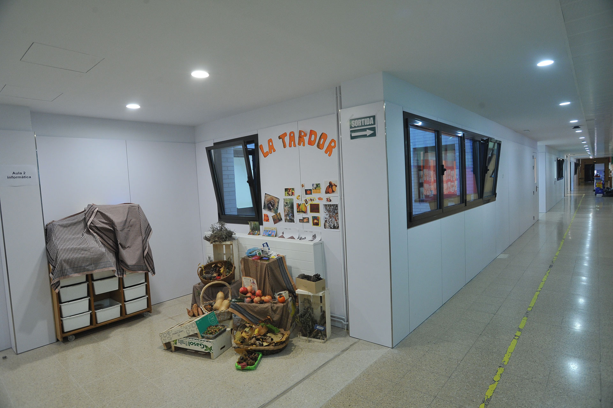
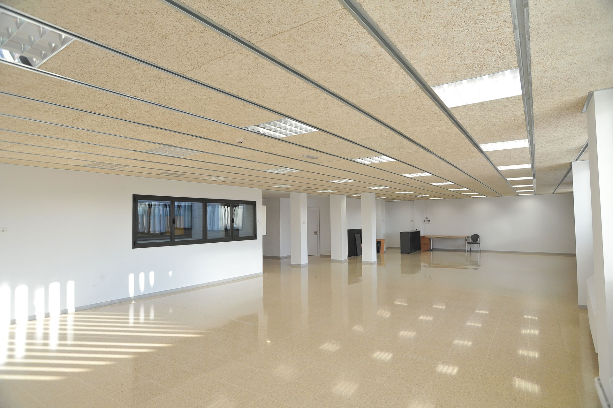
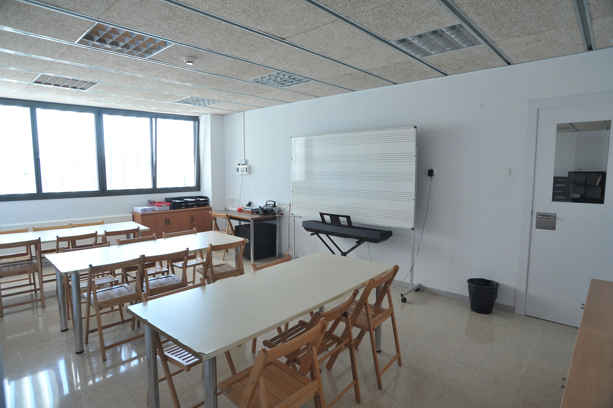
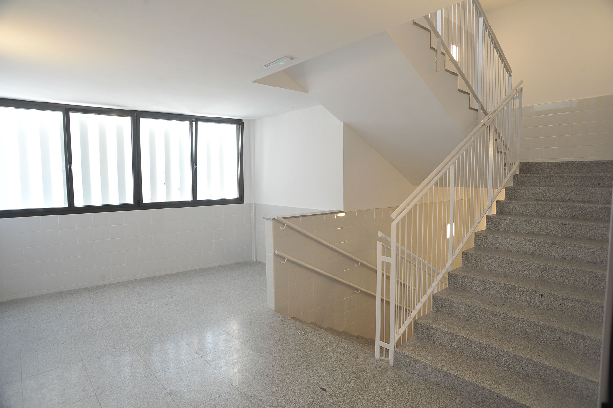
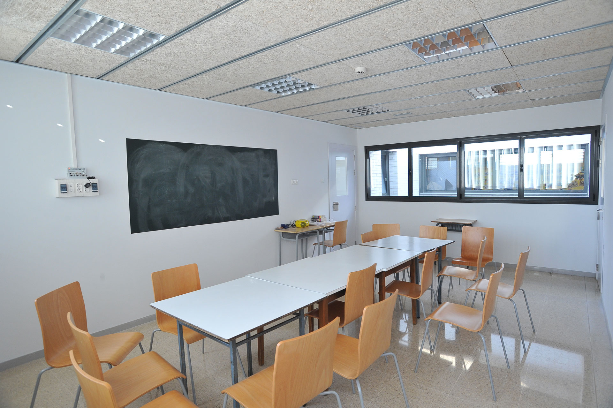
The renovation and expansion project of Escola Pia de Granollers solidifies the educational center’s transformation with a comprehensive intervention aimed at improving the quality of its spaces and adapting them to the current needs of students and the teaching community.
The intervention encompasses the reorganization of interior spaces and the improvement of the building’s energy efficiency and accessibility.
This second phase completes the school’s renovation with functional, sustainable, and open architecture that fosters learning and coexistence in a modern and comfortable educational environment.
Project
Executive structural design for the renovation and expansion of the Granollers nursery and primary school
Location
Granollers
Year
2019
Client
Escola Pia de Catalunya
More projects
News