
Bioclimatic Design and Sustainable Construction for Early Childhood Education
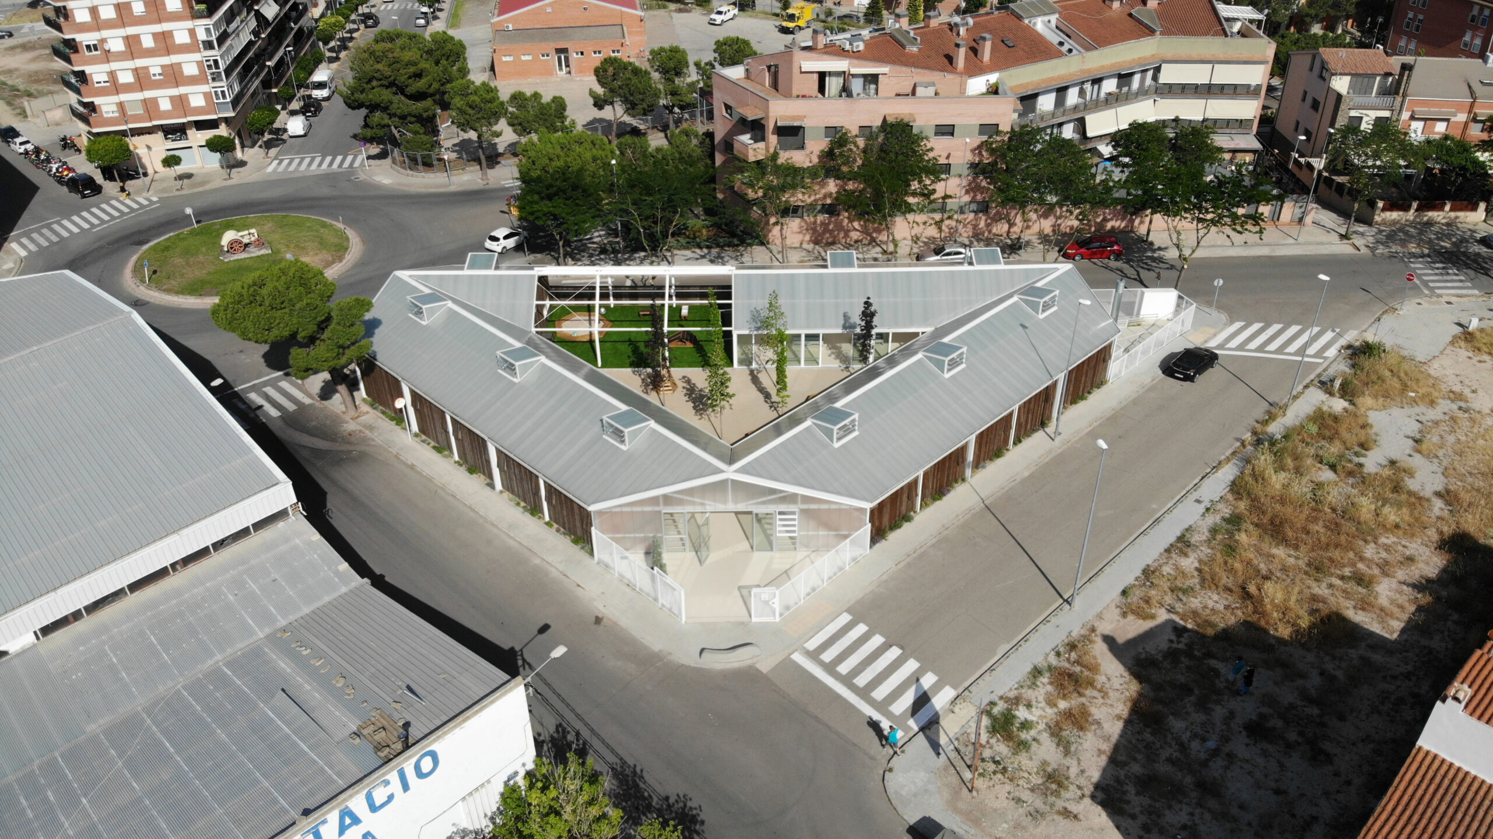
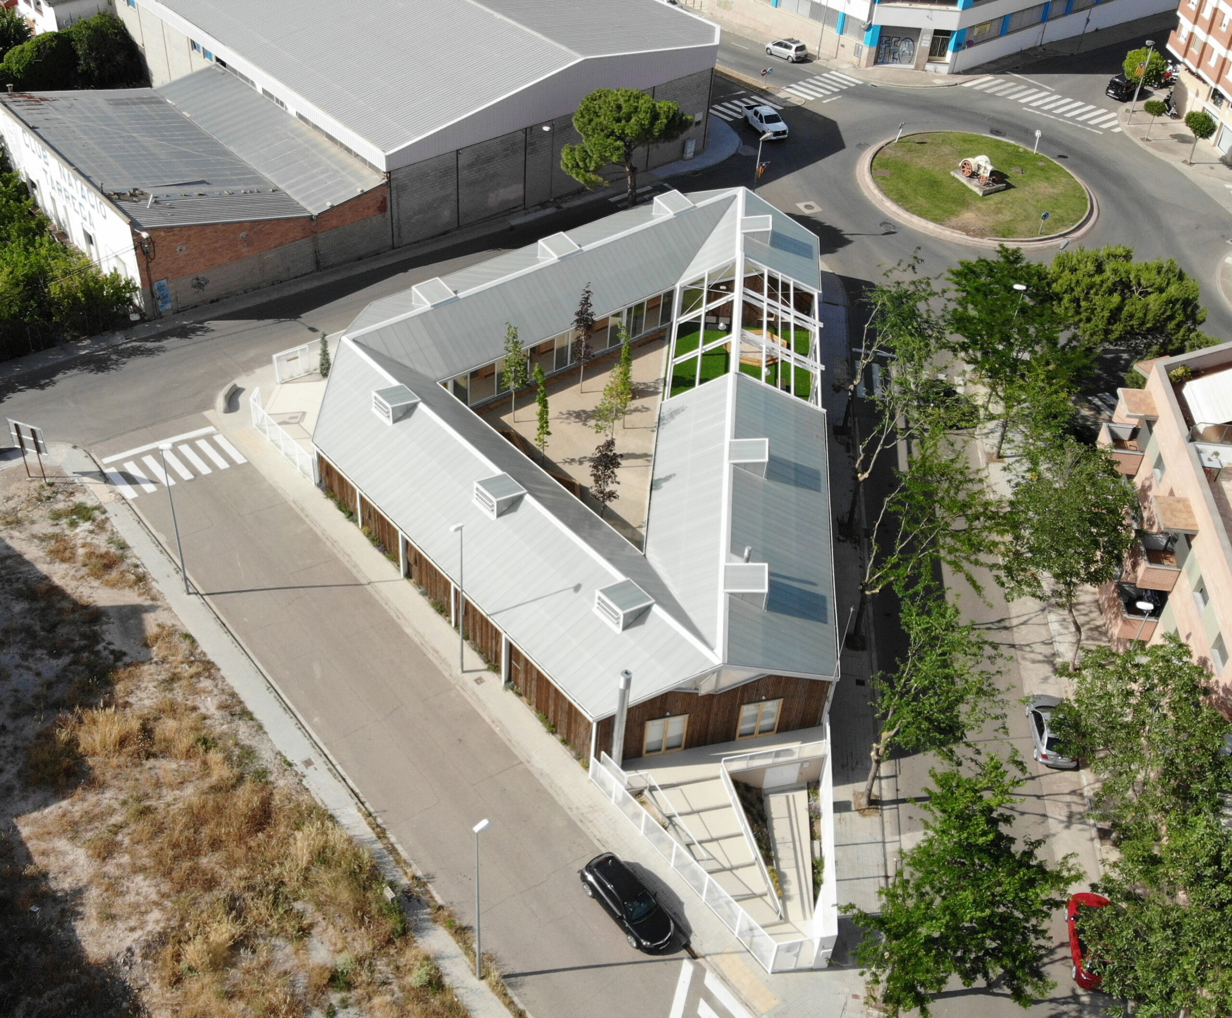
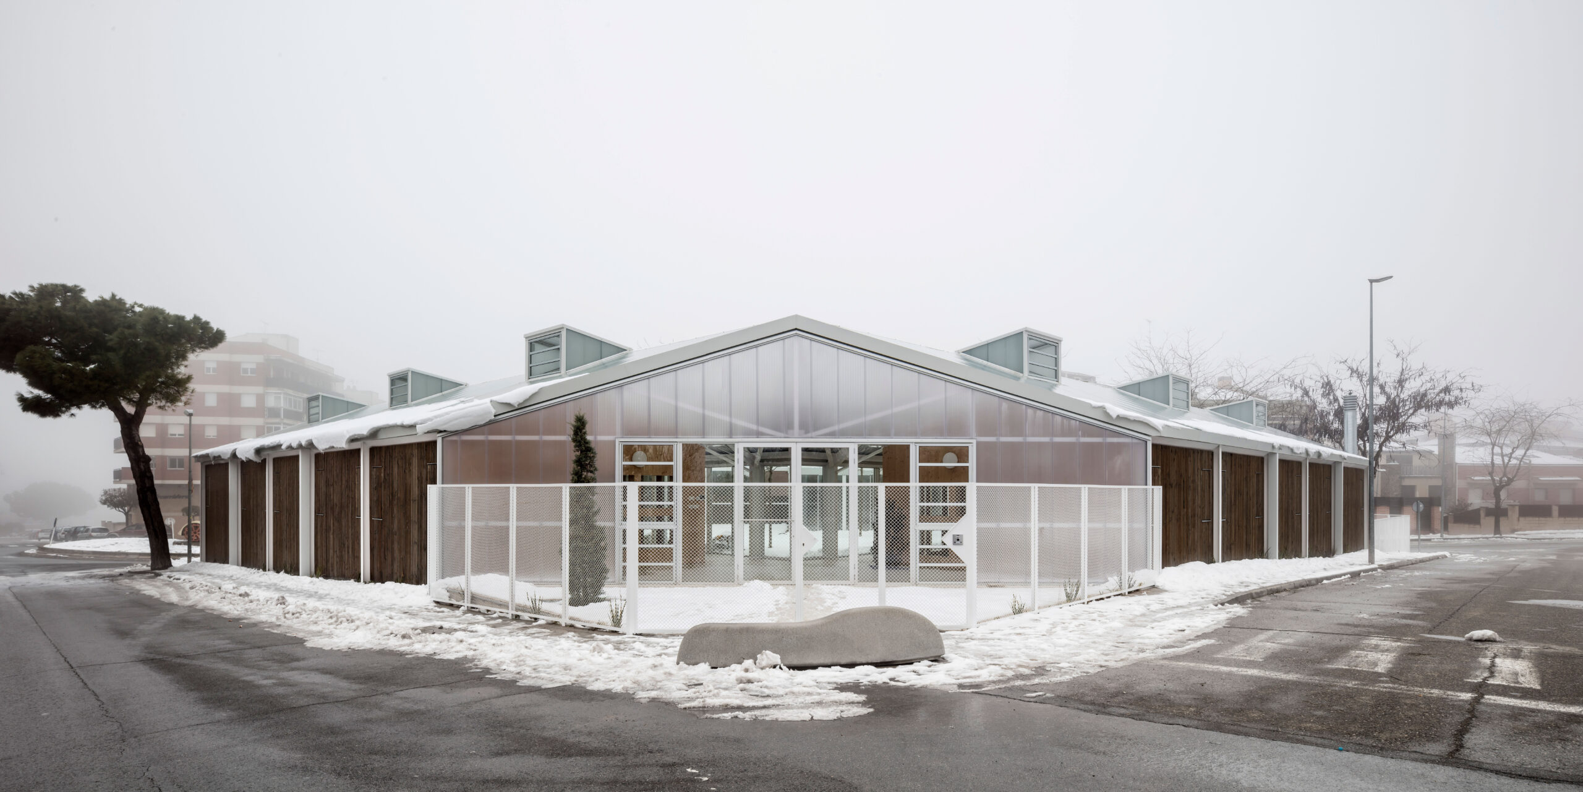
At CALAF Constructora, we have completed the El Triangle Nursery School, an innovative educational facility located in Tàrrega, on a triangular plot that connects the residential urban area with the city’s industrial sector. The project, designed by architects Maira González and Josep Maria Borrell, was conceived as a single-story building with a clear environmental, pedagogical, and functional purpose.
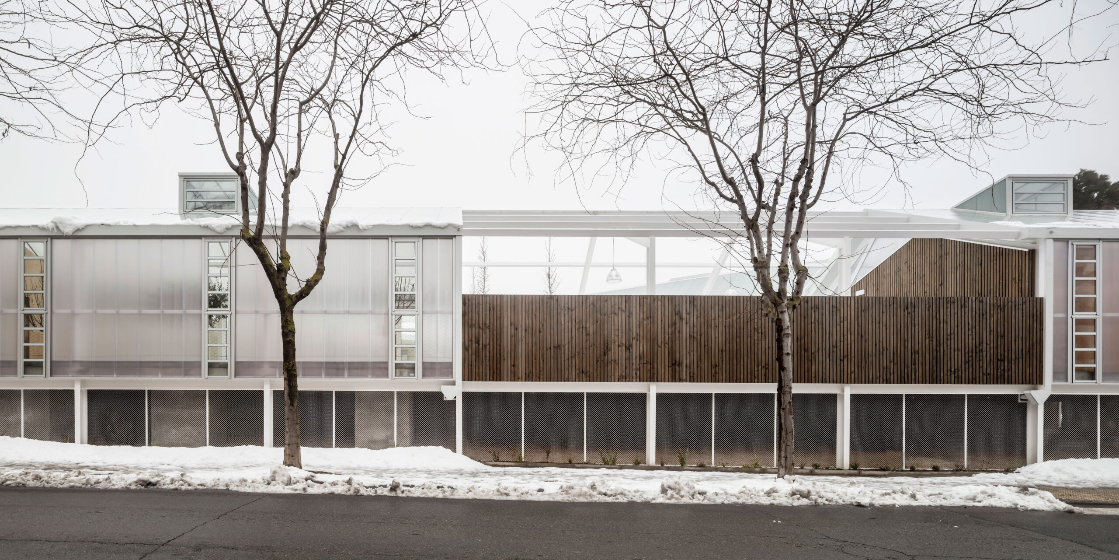
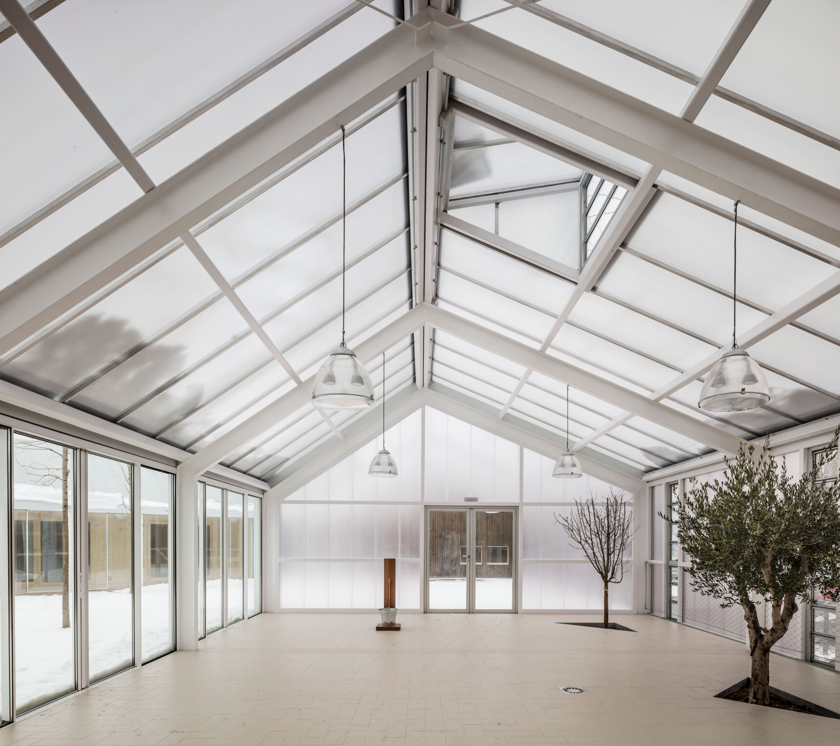
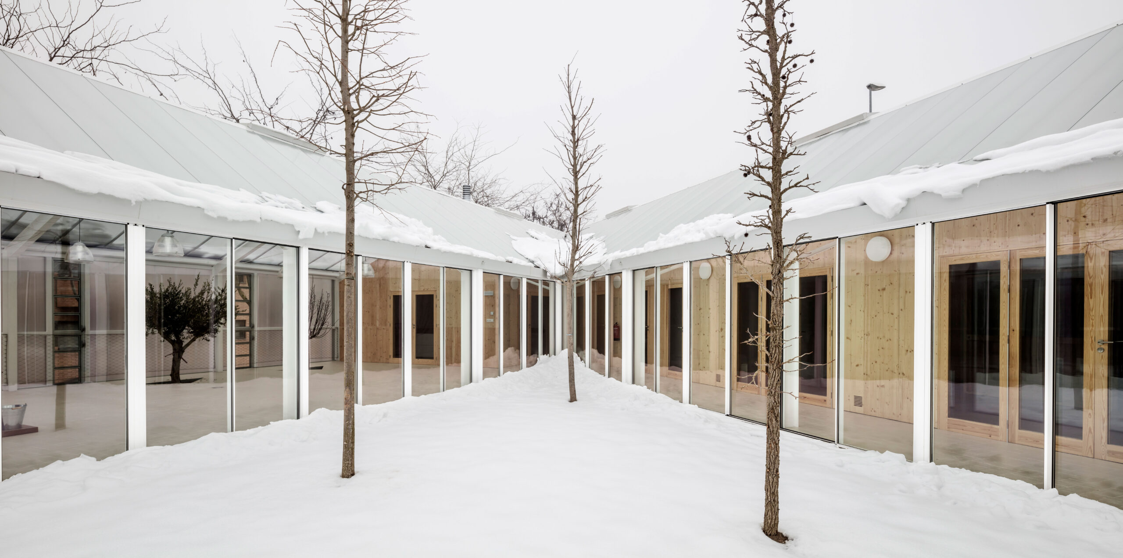
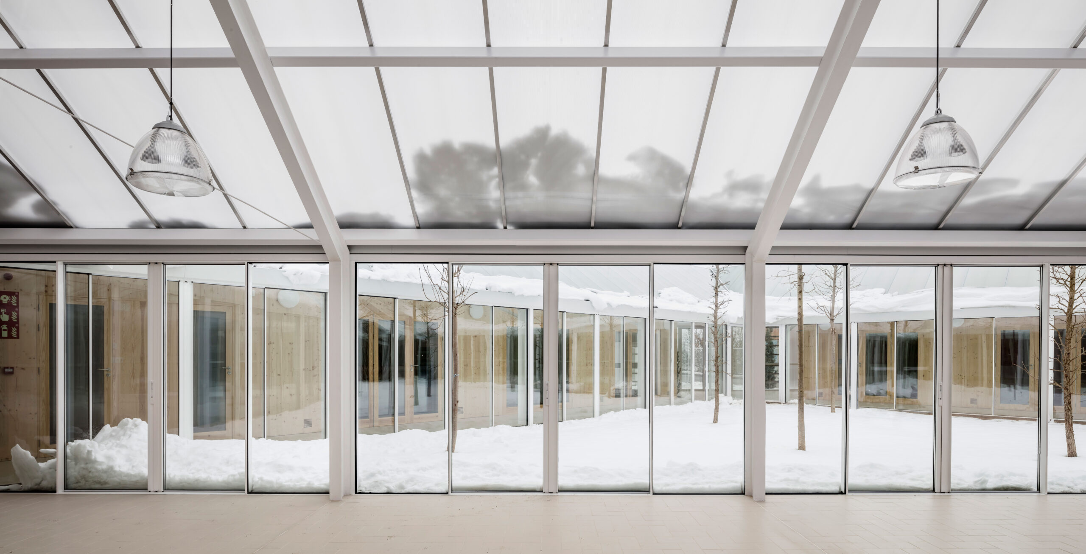
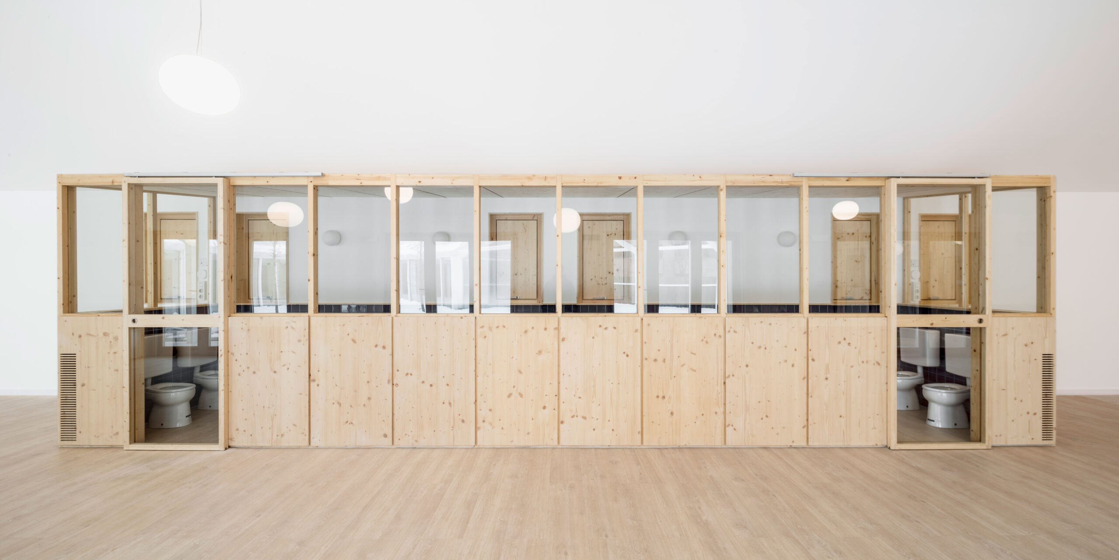
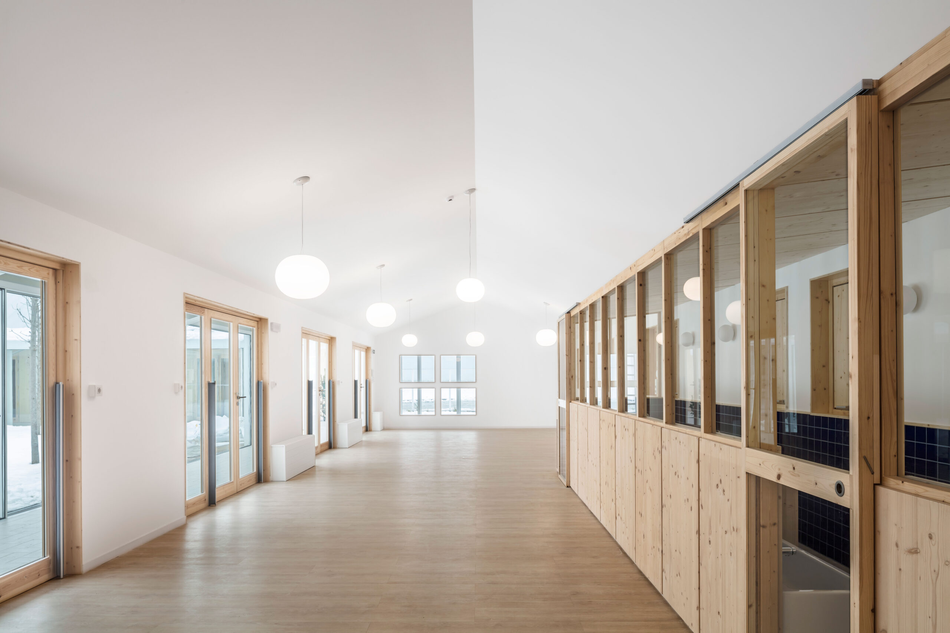
With a built area of 1,555 m², the building is structured around a central courtyard that protects the children and organizes circulation through a bioclimatic gallery. The interior spaces include classrooms, a multi-purpose room, kitchen, services, and management areas. The construction was 100% dry, completely demountable, and meets NZEB standards (nearly zero-energy building), featuring systems such as geothermal energy and passive thermal capture and dissipation spaces.
A nursery school designed to grow over time and evolve with new educational and environmental needs.
1.555
m²
830
m² above ground
725
m² below ground
17
months of construction

Project
El Triangle Nursery School
Location
Tàrrega, Lleida
Year
2020
Area
1,555m²
Construction Duration
17 months
Client
El Triangle Nursery School, S.L.
Architects:
Maira González Trullàs and Josep Maria Borrell Bru
More projects
News