
A covered court that revitalizes school and municipal sports in Gavà.
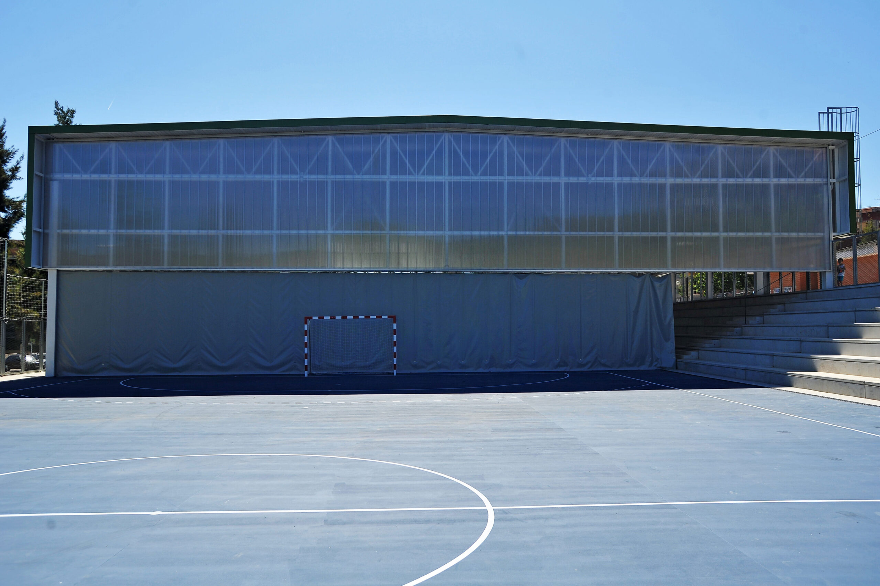
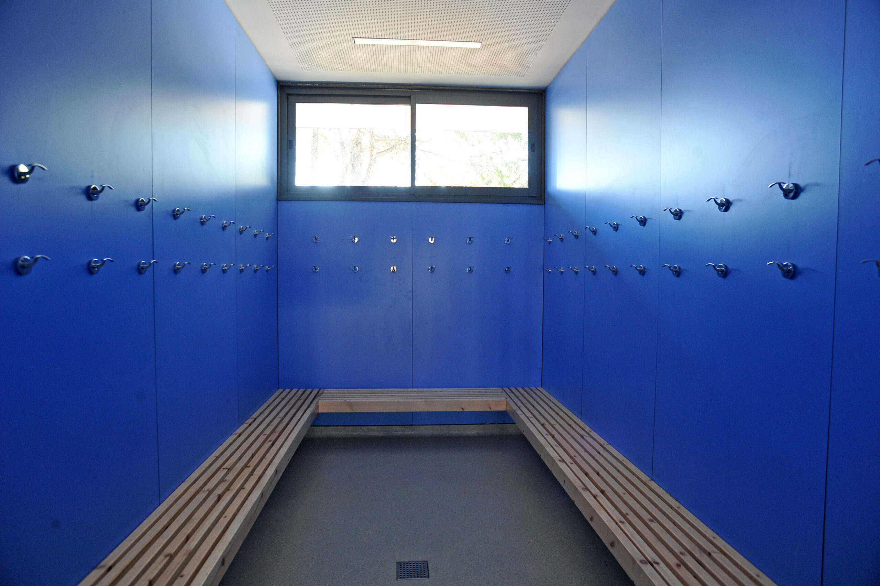
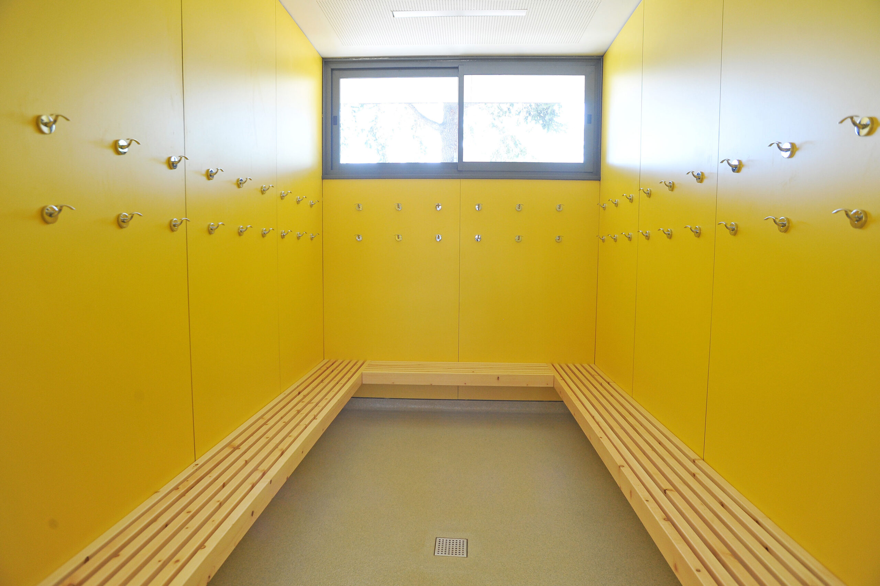
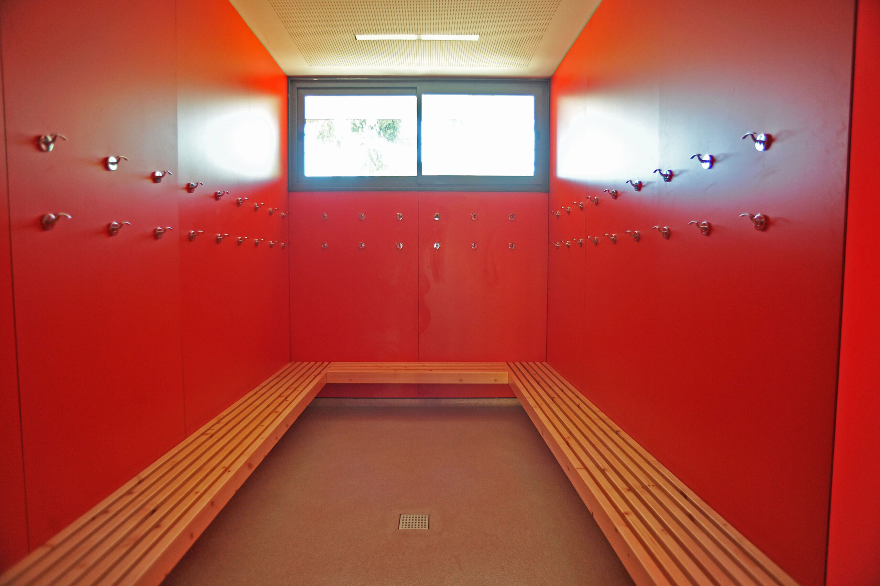
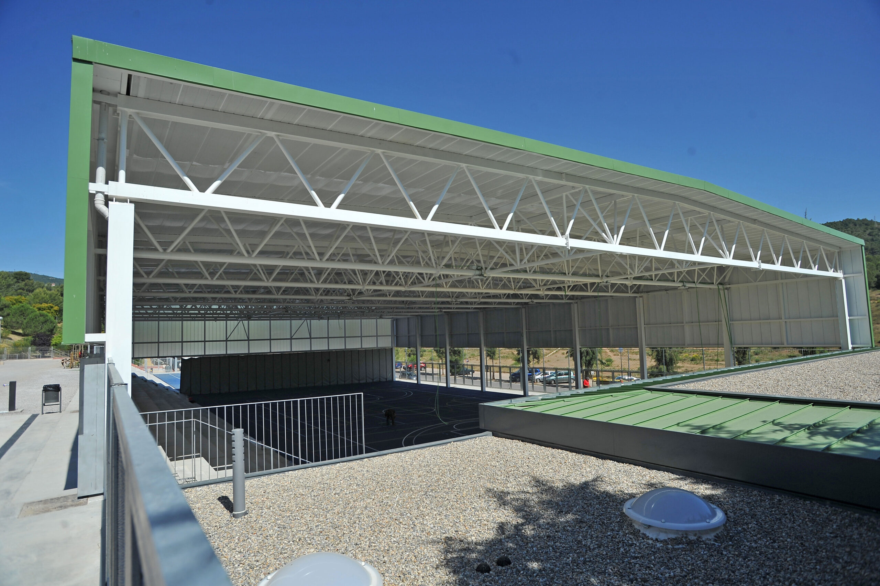
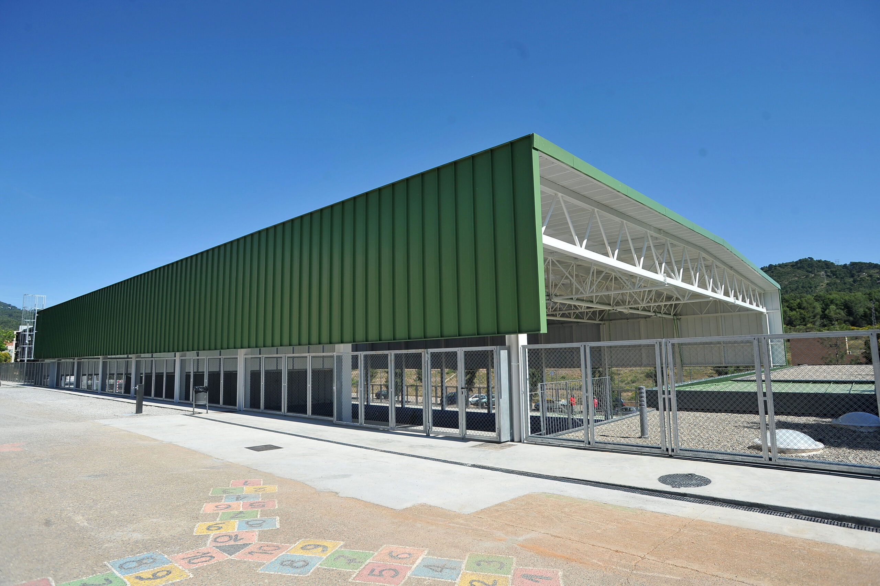
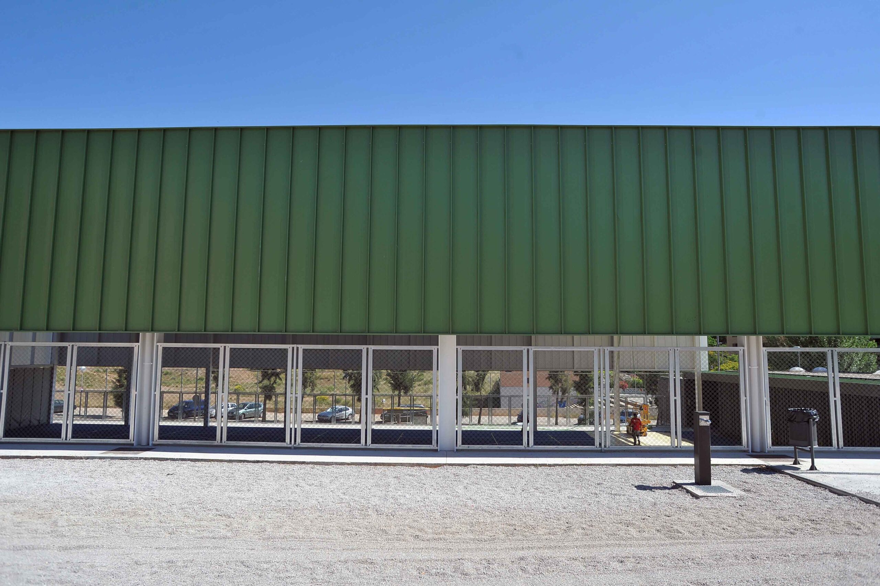
The project involves covering one of the sports courts at Marcel·lí Moragas school and constructing four changing rooms and ancillary facilities adjacent to the court. The intervention respects existing trees and adapts the architecture to preserve their growth.
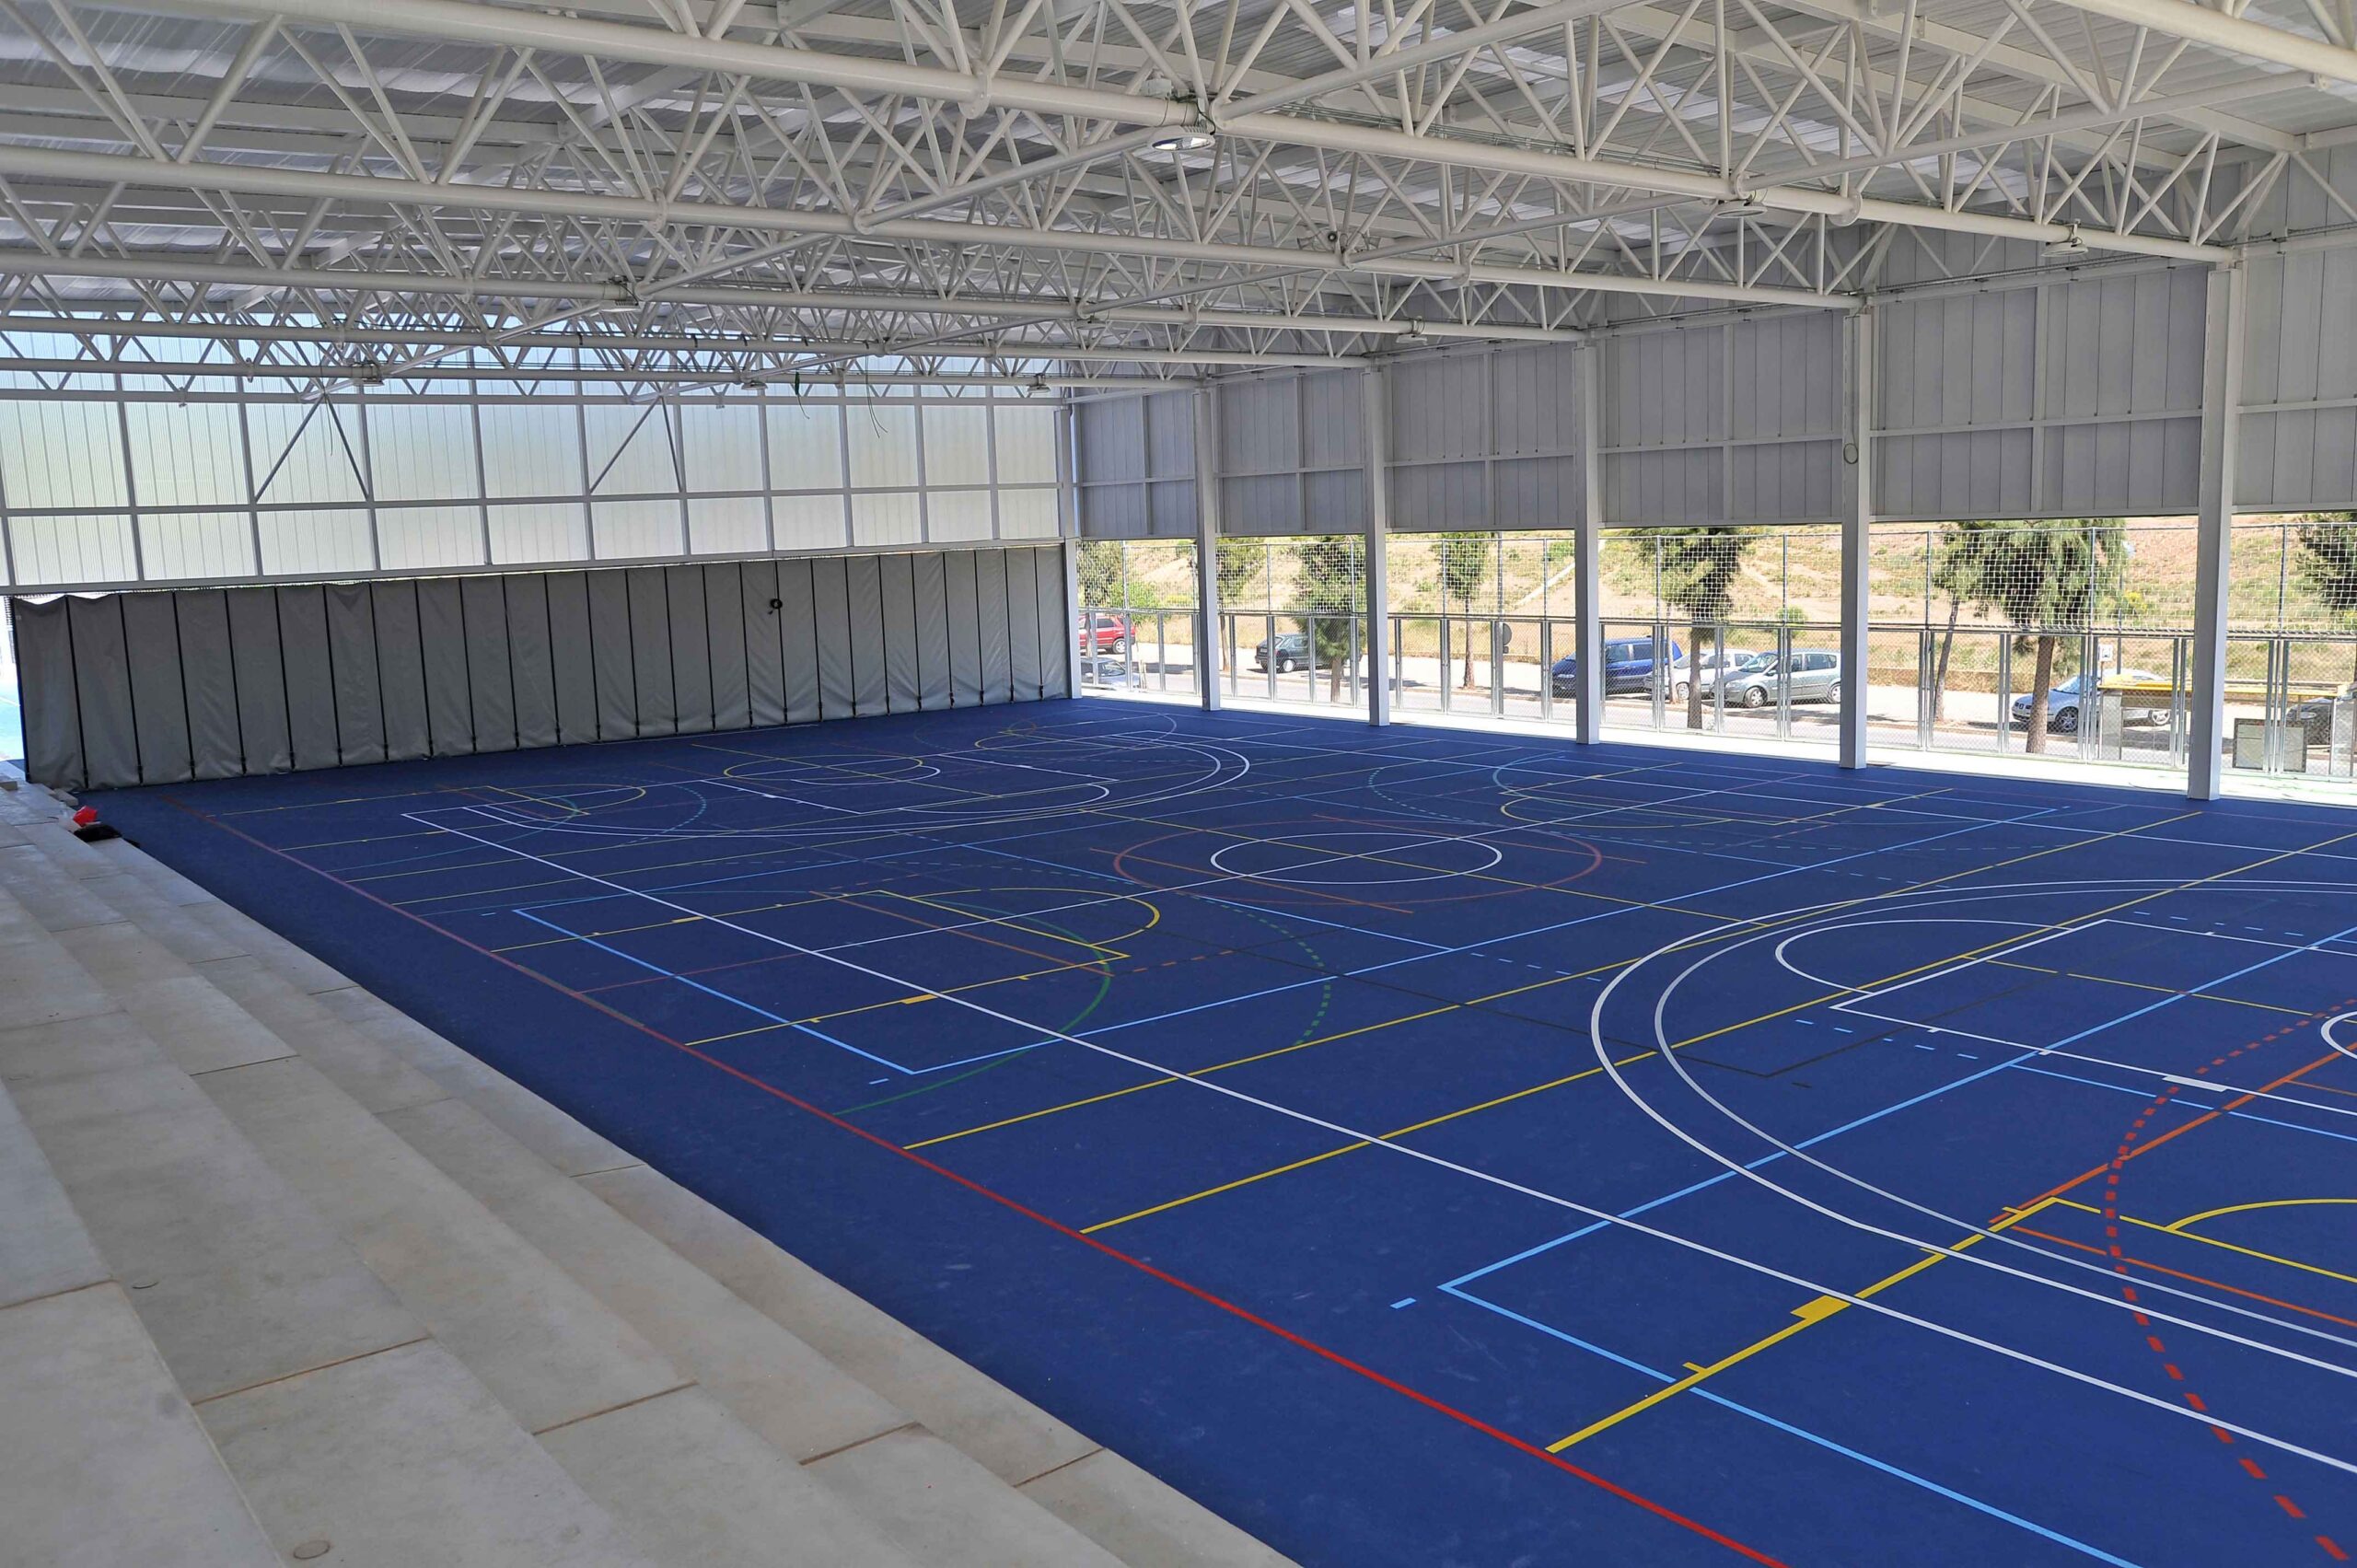
The new three-dimensional metal structure, featuring a sandwich-type roof and interspersed skylights, allows the space to be used in any weather condition. The changing rooms have been constructed with a lightweight spruce wood frame and finished in Trespa and HPL, with colors and textures that integrate seamlessly into the surroundings.
Furthermore, during construction management, the metallic structure was monitored and controlled within a BIM environment, resolving critical issues and updating modifications stemming from the installations. The result is a versatile, modern, and efficient facility, intended for shared use by the educational center and the community.

Project
Marcel·lí Moragas Covered Sports Court
Location
Gavà (Barcelona)
Year
2018
Area
1,846 m²
Project Duration
10 months
Client
Barcelona Metropolitan Area (AMB)
Architects:
Marina Salvador (AMB)
More projects
News