
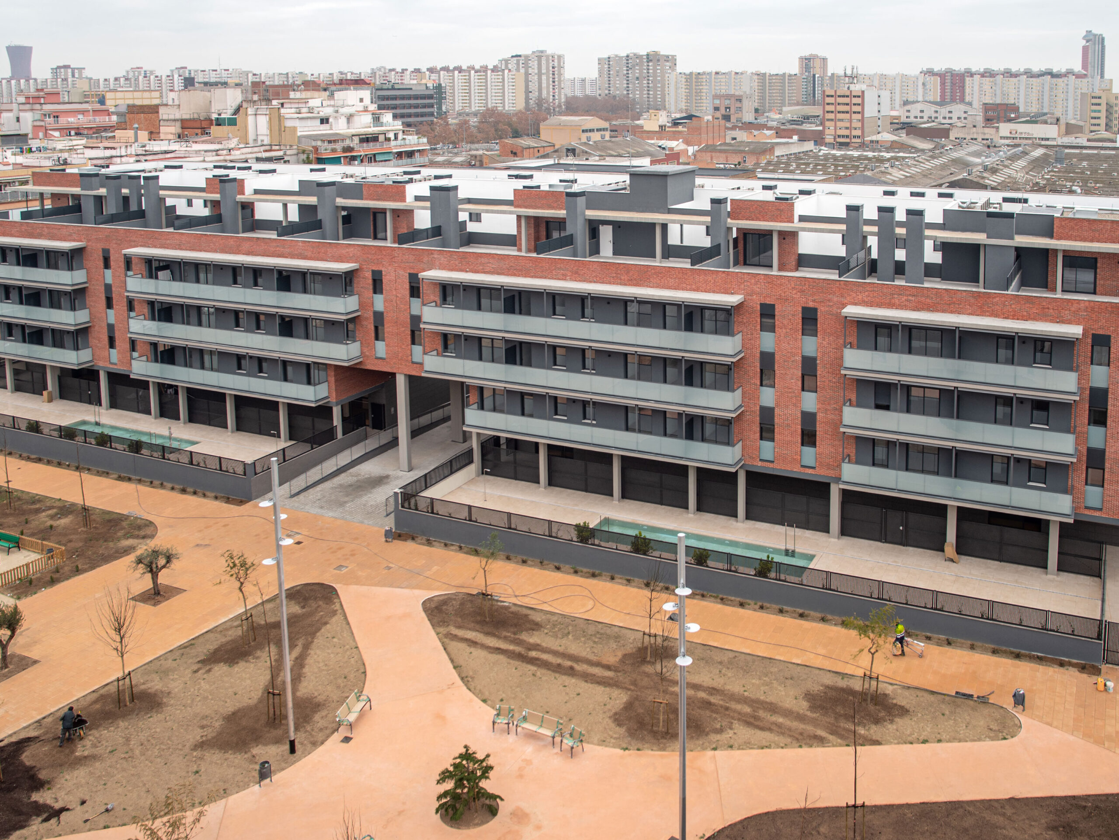
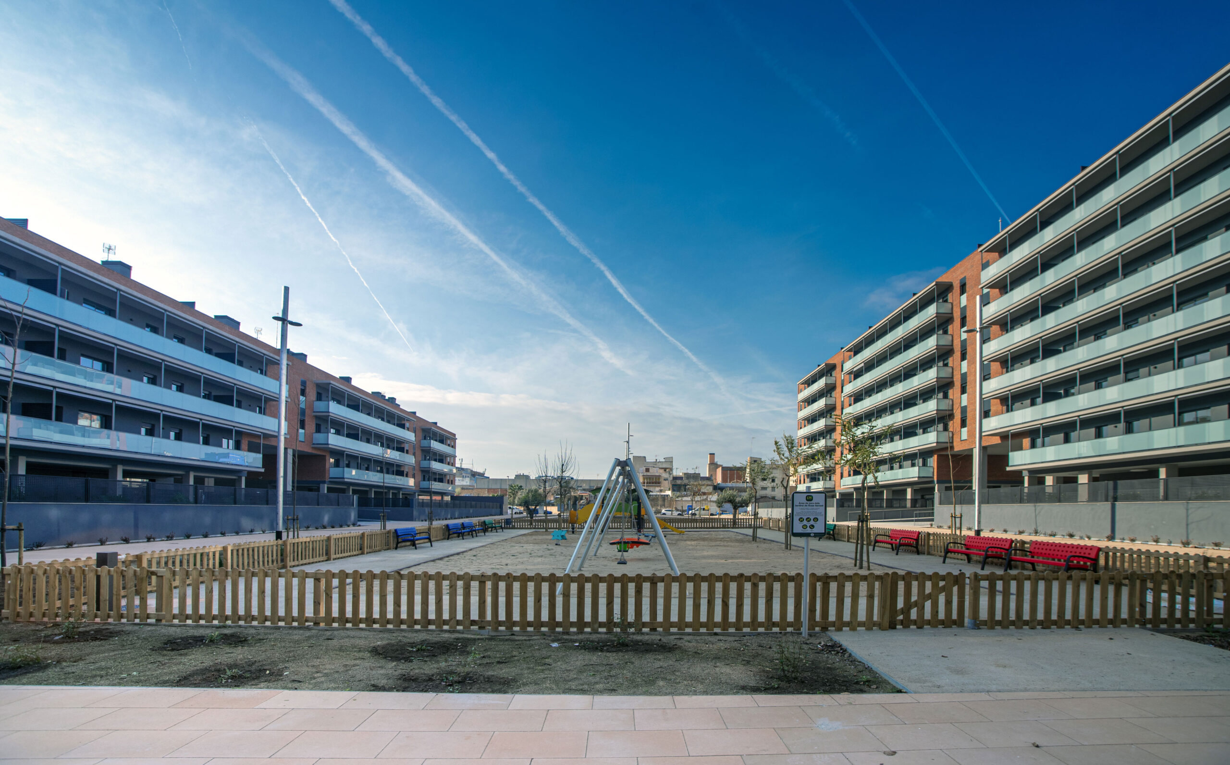
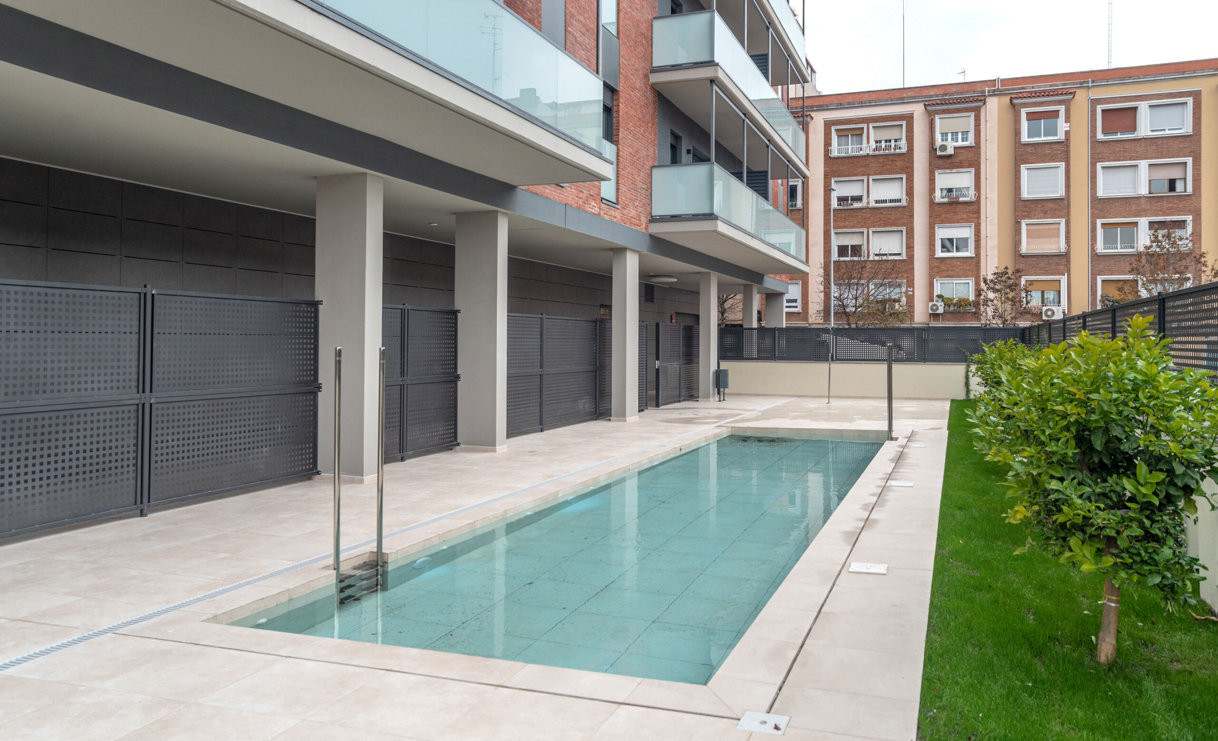
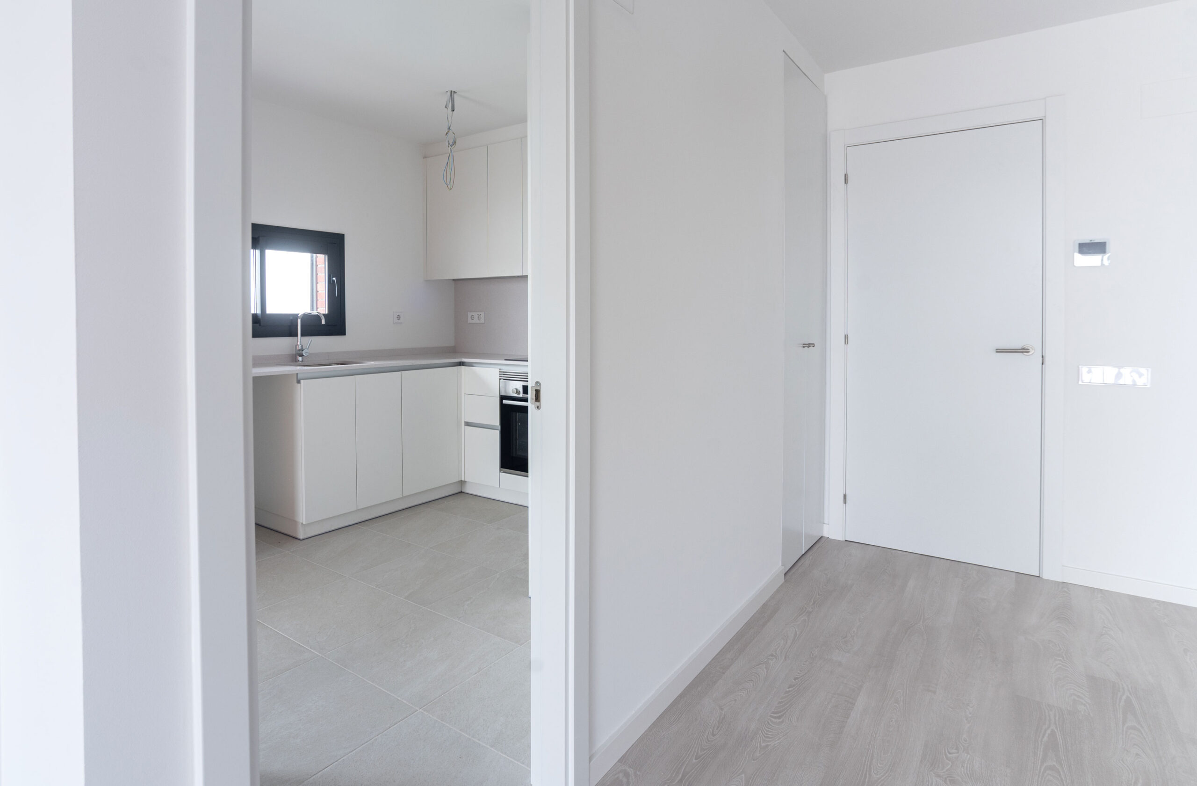
Development of two multi-family buildings with storage rooms and parking.
- Carrilet Block (Ground Floor + 7): 126 dwellings with 2, 3, and 4 bedrooms, 4 commercial premises, 144 parking spaces, and 64 storage rooms.
- Riereta Block (Ground Floor + 4): 84 dwellings (64 market-rate and 20 subsidized), 99 parking spaces, and 84 storage rooms.
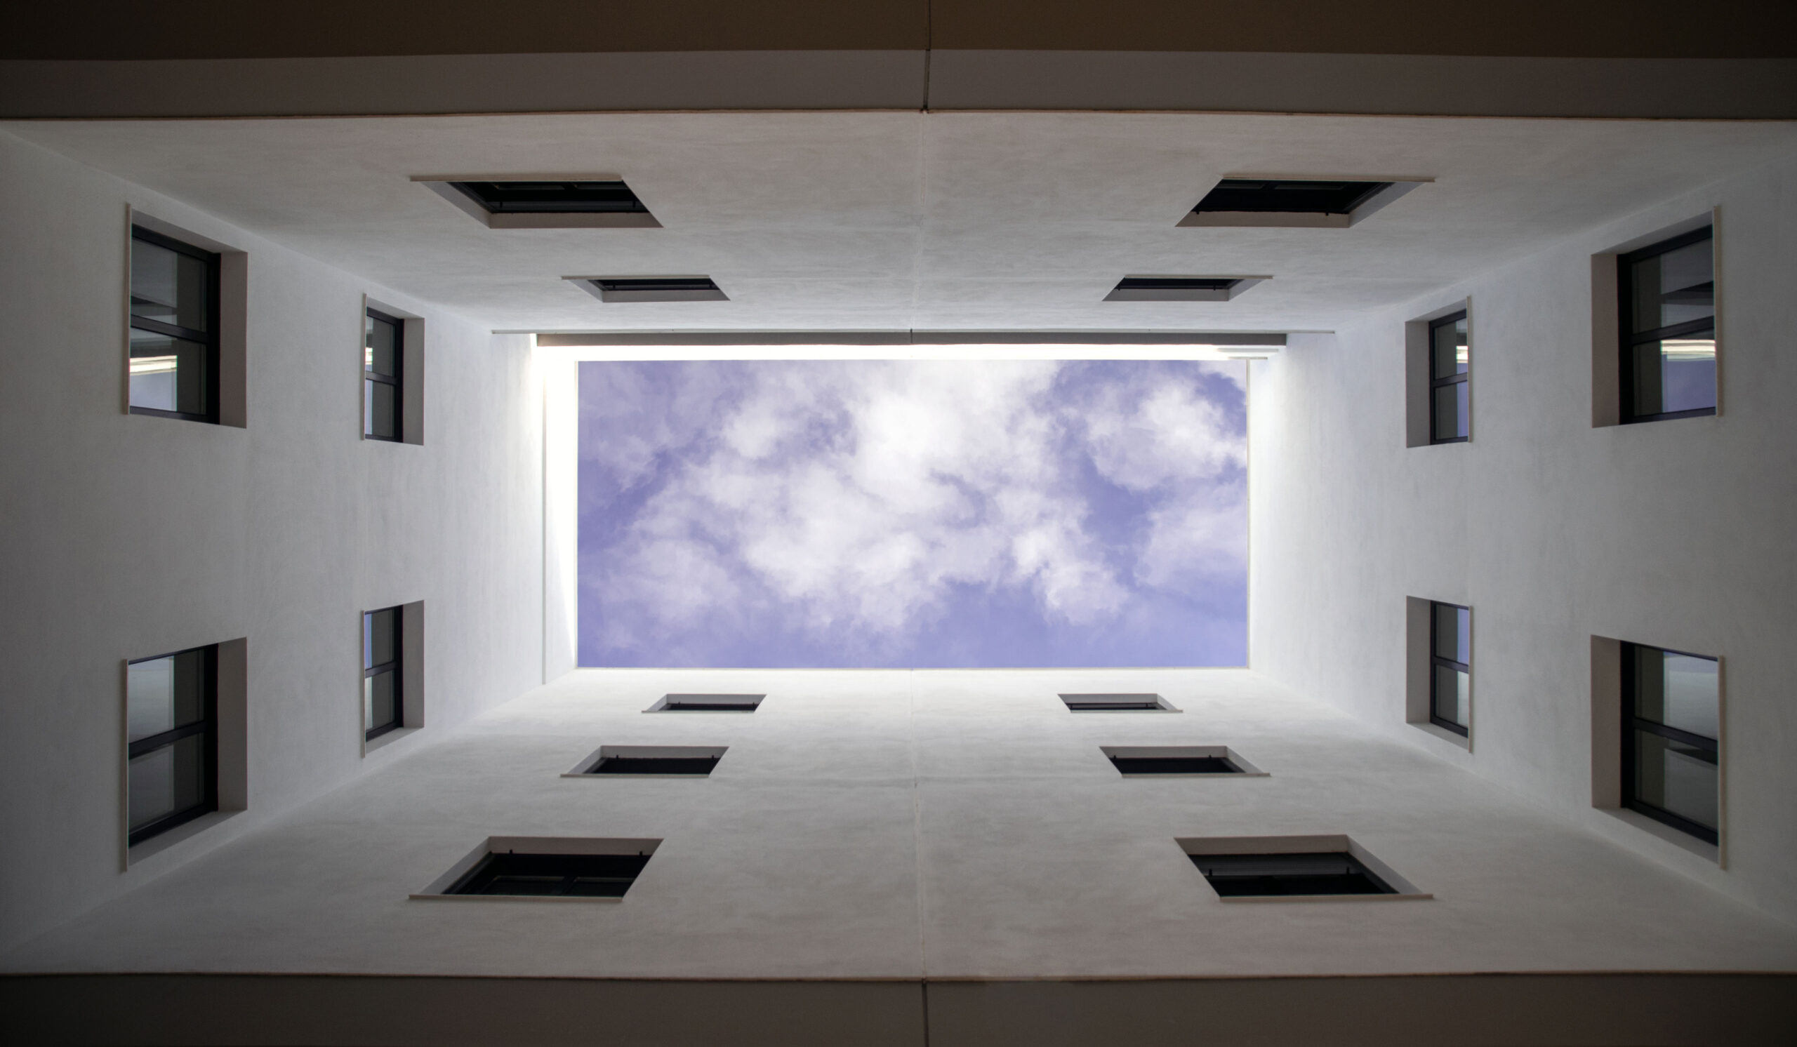
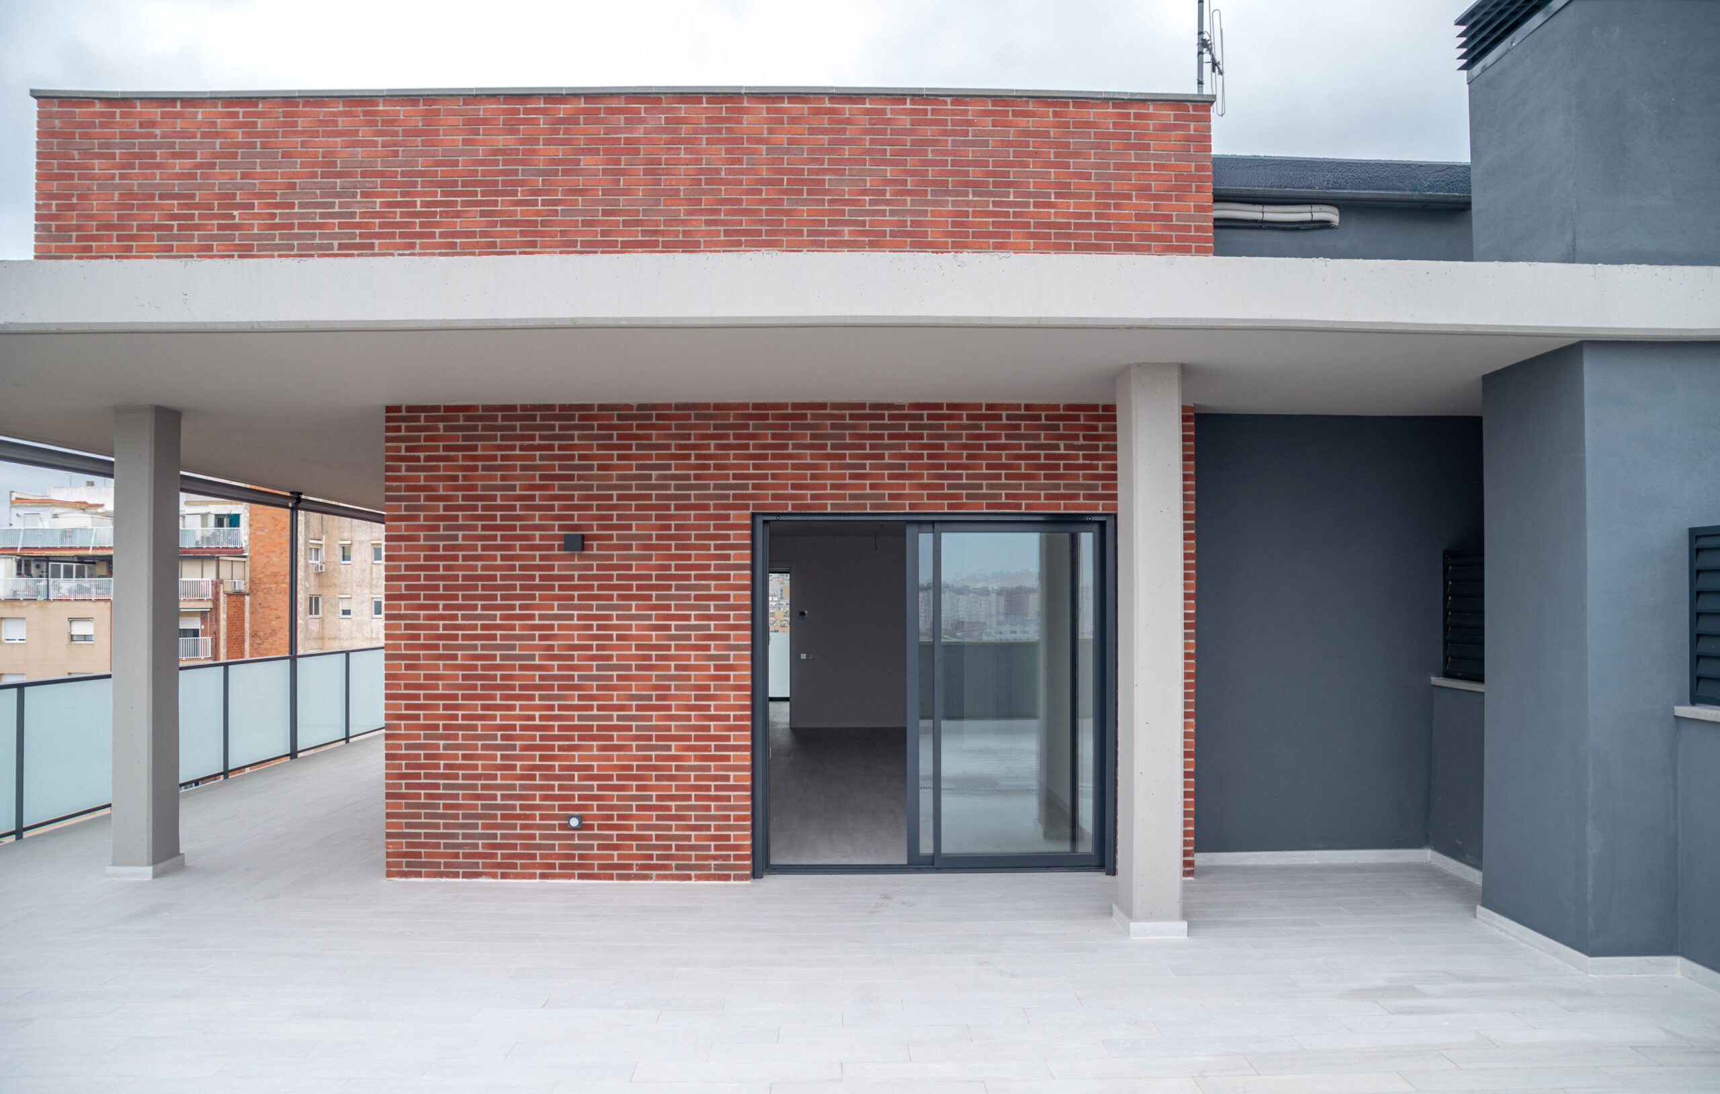
The architectural design combines a reddish-toned exposed brick facade with lightweight translucent glass balconies and a ground floor with a dark stone plinth, providing a contemporary and elegant image to the complex.



Project
202 dwellings on Carrilet and Riereta streets in L’Hospitalet de Llobregat
Location
L’Hospitalet de Llobregat, Barcelona
Year
2021
Area
18,500 m²
Construction Duration
17 months
Client
Go Marina Propco
Architects:
Ribas&Ribas Arquitectos, Plasencia Arquitectura
More projects
News