
Sustainable and high-quality temporary accommodations to provide a rapid response to the housing emergency
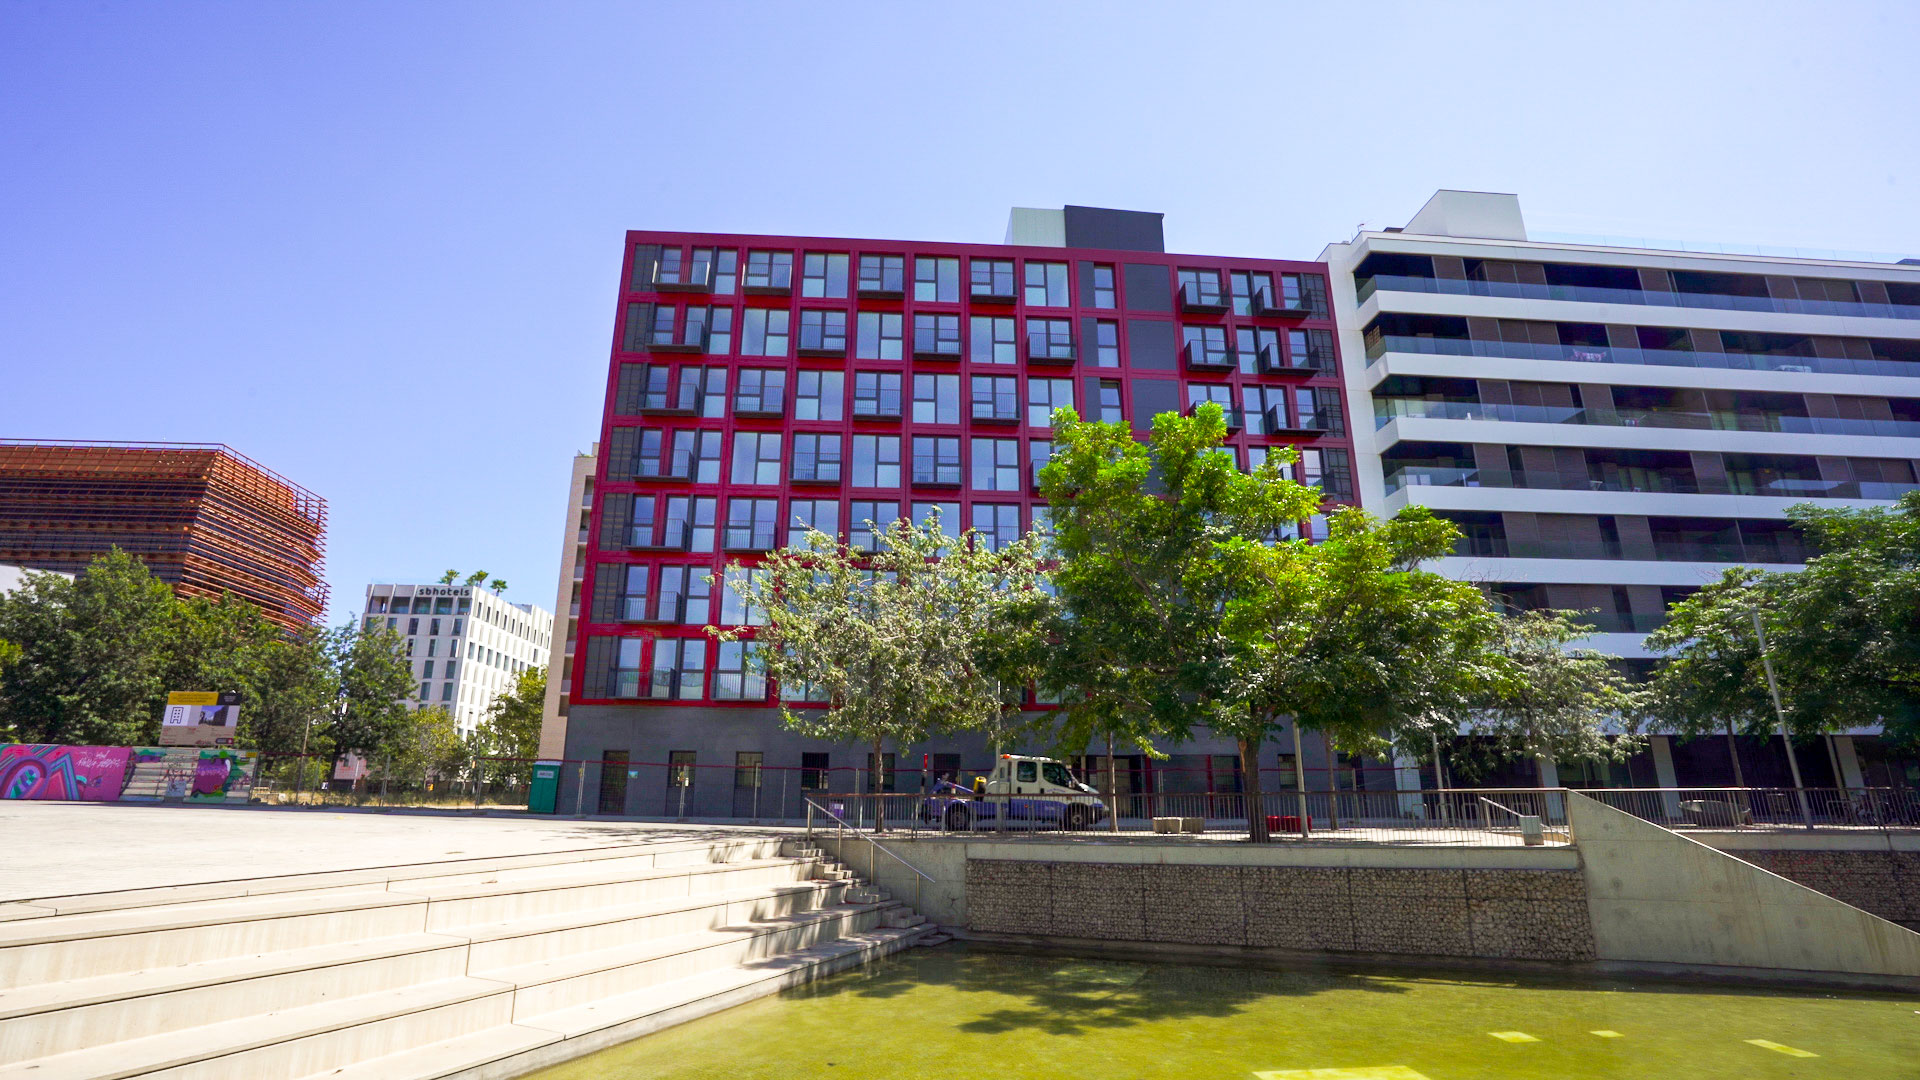
CALAF Constructora has executed the executive project, construction management, and construction of the provisional proximity accommodations (APROP) in the Sant Martí district, Barcelona. This innovative model, built with recycled shipping containers using industrialized methods, offers quality, sustainable provisional housing with a reduced execution time of only 26 weeks, well below conventional construction.
APROP Glòries features 42 accommodations distributed across 7 floors and composed of 77 prefabricated modules. The homes feature natural light and ventilation, private and common spaces, and a high level of thermal, acoustic, and luminous comfort.
The project also includes an inner block with a hydroponic urban garden managed by organizations for people with disabilities and the residents themselves, as well as communal spaces, a multi-purpose room, and a shared laundry facility. APROP not only provides temporary shelter but also promotes socio-educational, employment, and training support to ensure a transition towards stable autonomy.
3.666
m²
6
months of construction
2022
Year
77
prefabricated modules





Project
APROP Glòries. Provisional Proximity Accommodations
Location
Barcelona
Year
2022
Spaces
3,666 m²
Construction Period
6 months
Client
Municipal Institute of Social Services
Industrialized construction that transforms project timelines and impact
The construction system used, employing recycled shipping containers and industrialized processes, has allowed the building to be erected in just 26 weeks, an extraordinarily reduced timeframe compared to the more than two years a traditional project of this nature usually takes.
The pre-fabrication of modules in the workshop has minimized disturbances to the neighborhood by reducing noise, dust, and heavy traffic, and has ensured more rigorous quality control. This model not only accelerates the response to urgent needs but also optimizes resources and reduces the ecological footprint.
Sustainability and comfort as central pillars
Sustainability is a fundamental principle of the project. Reused shipping containers reduce the demand for new materials, while high-efficiency thermal and acoustic insulation systems ensure minimal energy consumption and optimal comfort throughout the year. The homes feature natural ventilation and lighting, functional furniture, and outdoor common areas that foster community. The hydroponic urban garden, jointly managed by organizations and residents, is a productive green space that connects people with their environment and promotes sustainable habits.
More projects
News