
A pioneering building in sustainability that combines social housing and innovative energy efficiency solutions
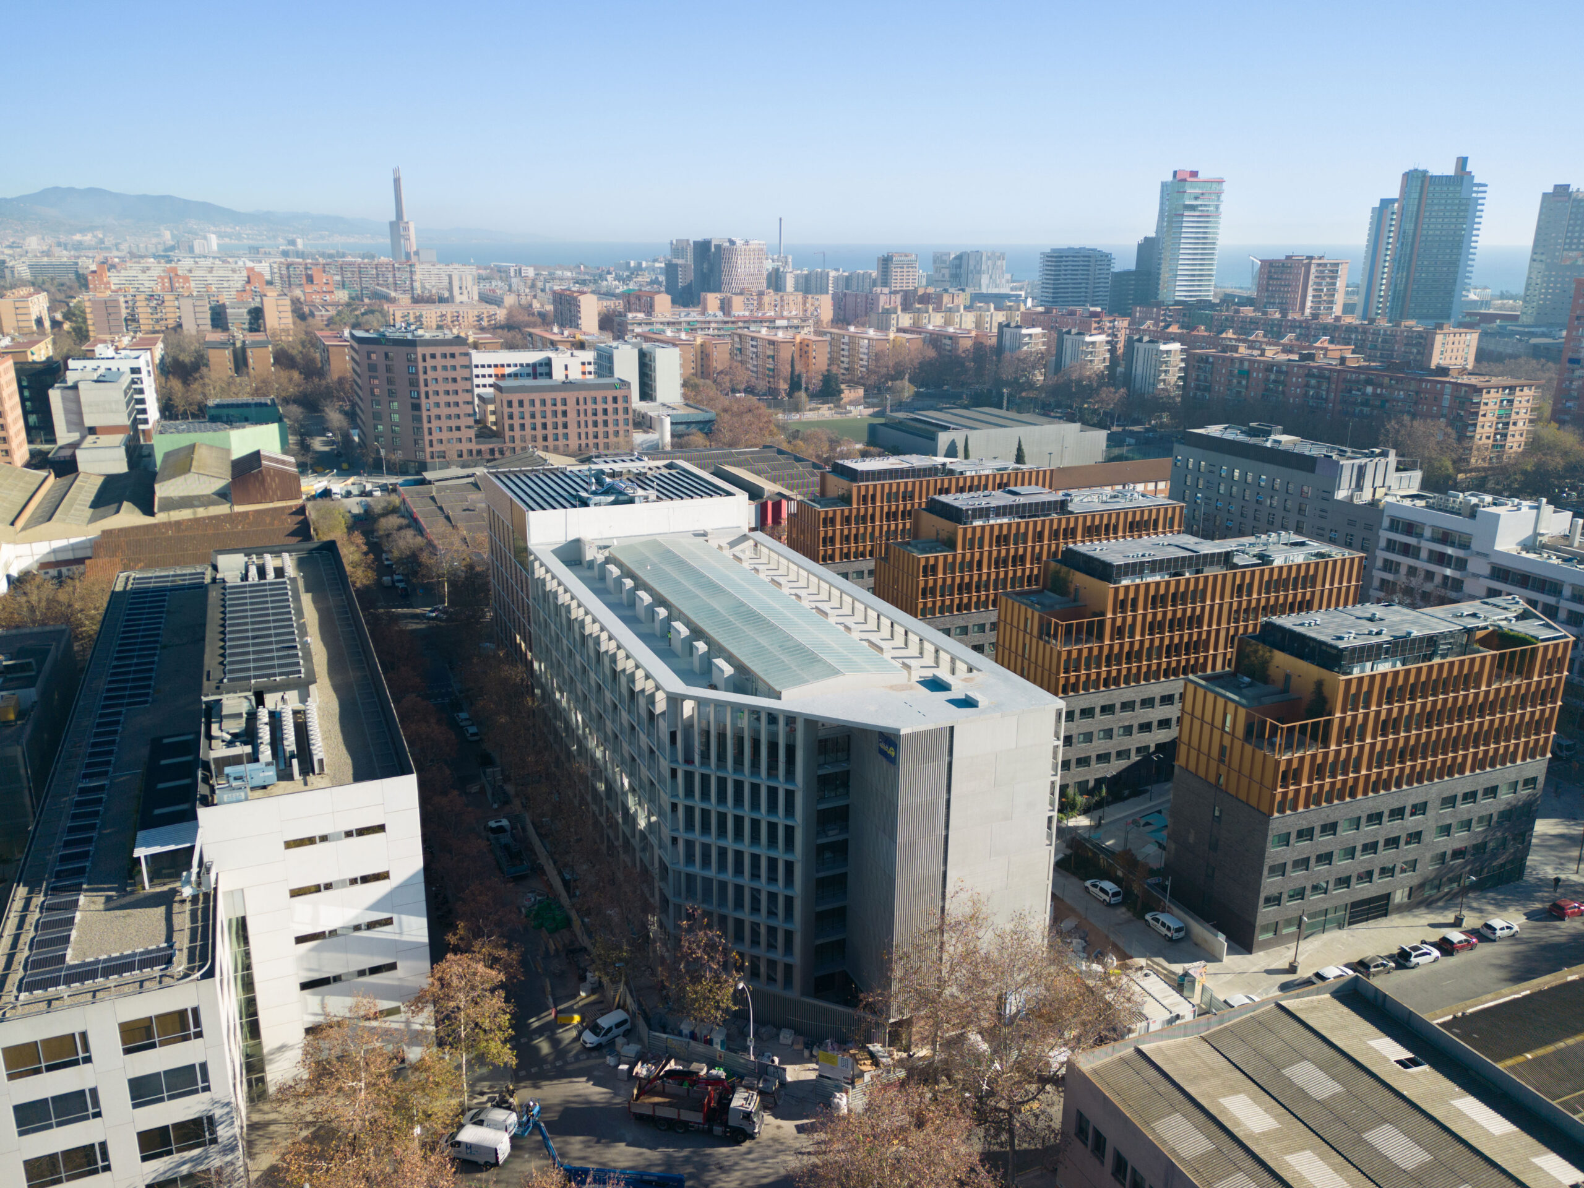
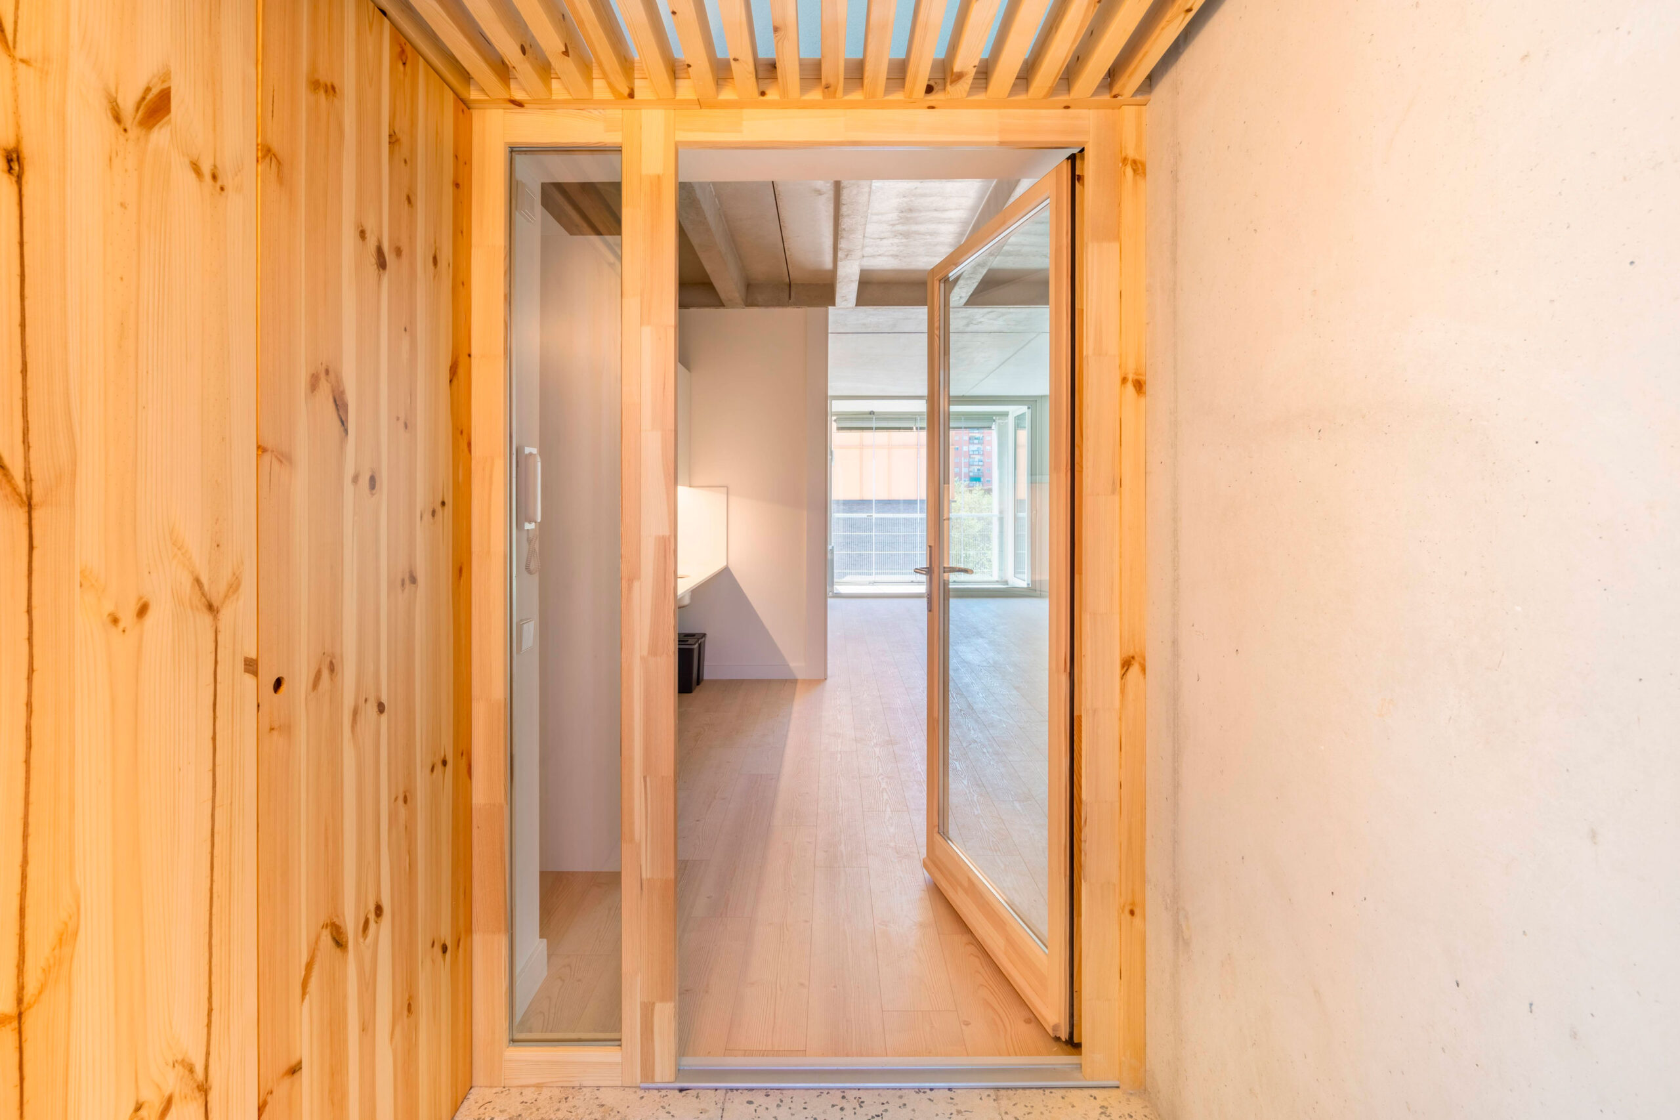
The public housing development at Venezuela Street, 96, in Barcelona, is a complex of 140 housing units, with 60 dedicated apartments for seniors, 76 social rental housing units, and 15 accommodations, representing the largest development built in the Sant Martí district in recent years.
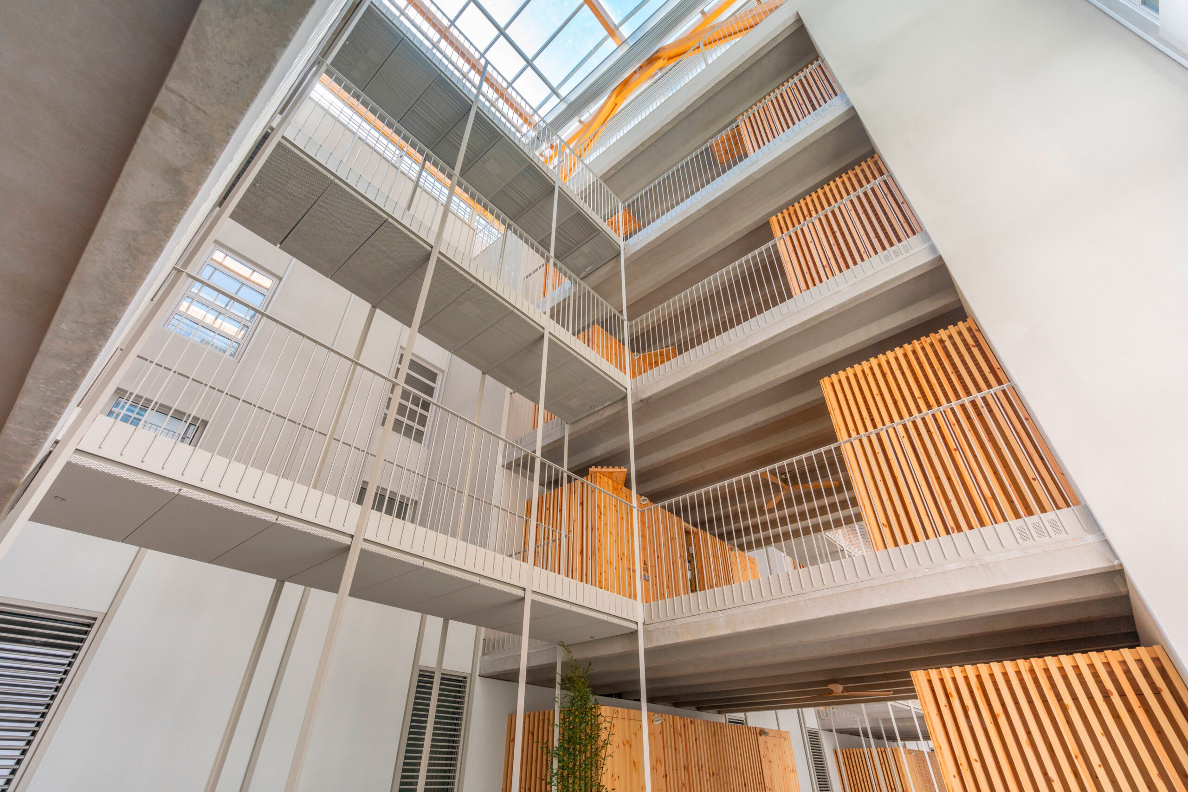
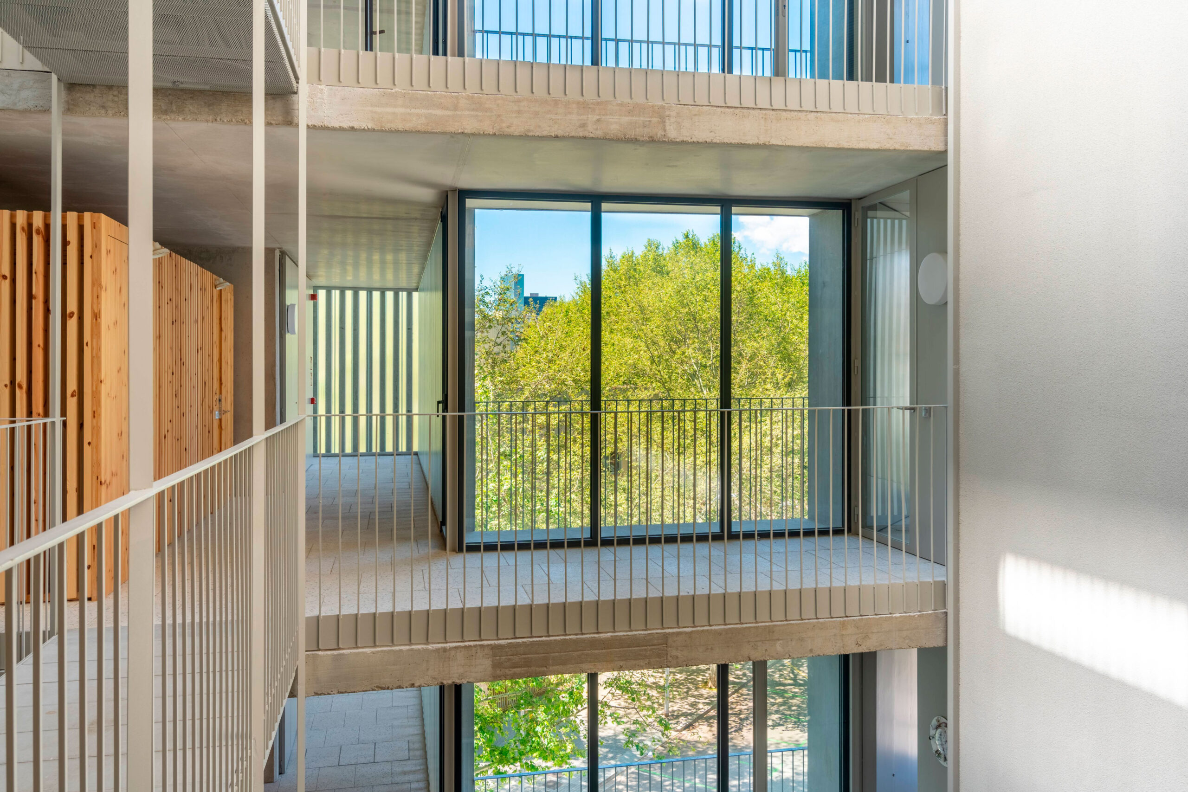
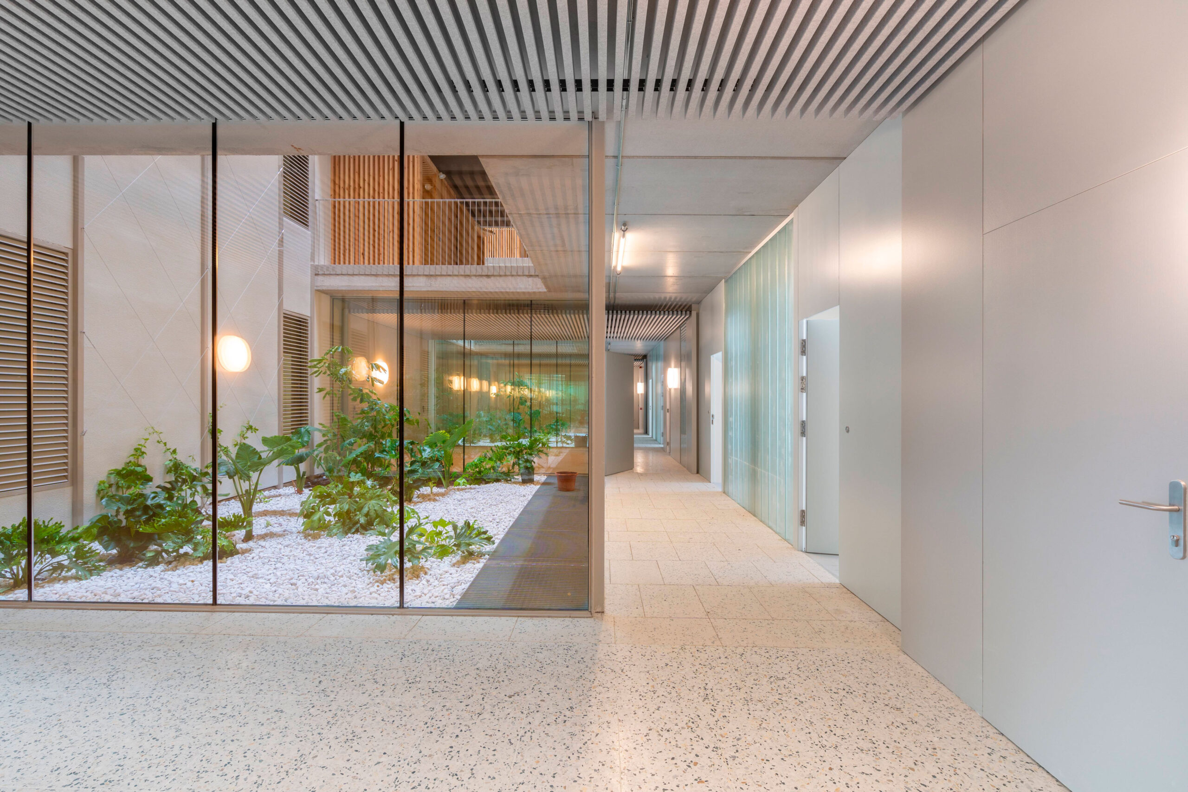
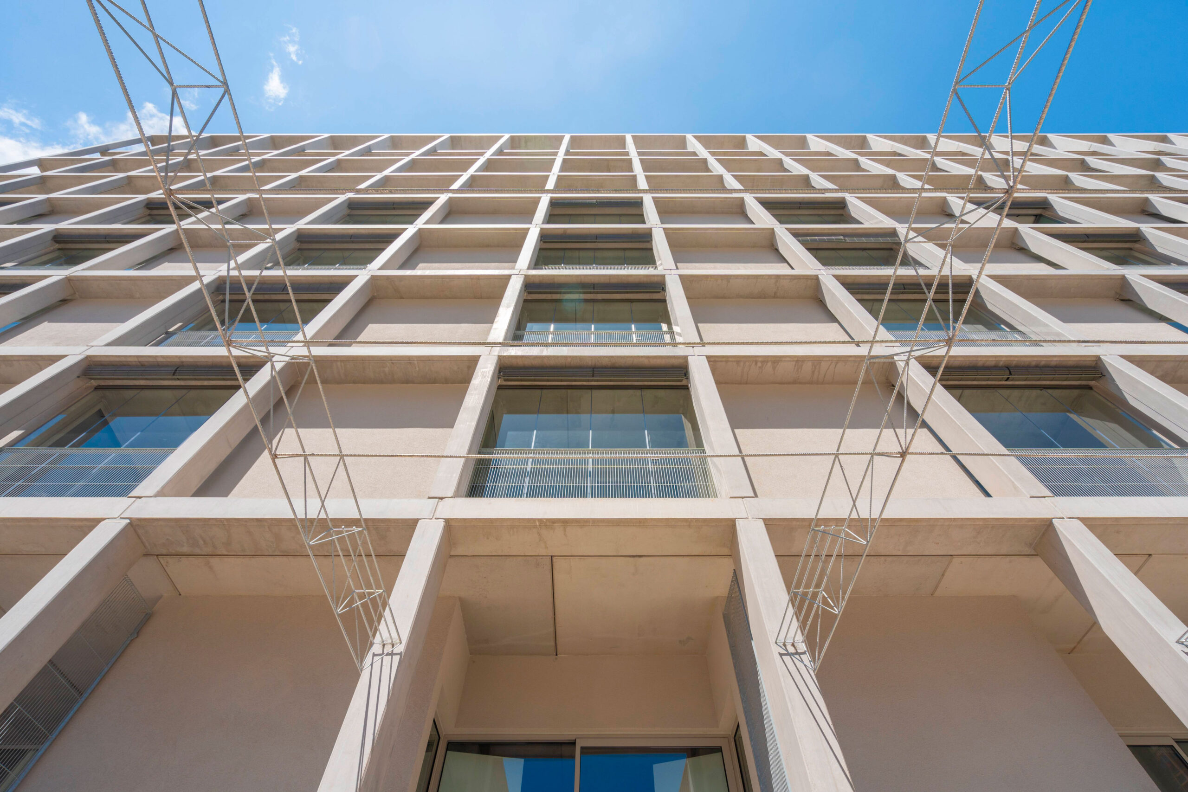
The project stands out for two key energy sustainability strategies: a bioclimatic atrium which, in winter, acts as a solar collector and thermal cushion, and in summer as a solar chimney to improve natural ventilation; and a prefabricated concrete structure that halves concrete consumption per square meter and minimizes CO₂ emissions.
Promoted by IMHAB and designed by Peris + Toral Arquitectes and Eletresjota Tècnics Associats, this building not only addresses the need for affordable housing, but also establishes a model of efficient, sustainable construction committed to the well-being of its residents.
15.377
m²
20
months of construction
2.021
Year
140
housing units



Project
Building of 140 public housing units on Venezuela Street in Barcelona
Location
Barcelona
Year
2021
Area
15,377.21 m²
Construction duration
20 months
Client
IMHAB Barcelona Municipal Housing and Renovation Institute
Architects
Marta Peris, José Toral, Jaime Pastor
Sustainability as the central pillar of architectural design
The building incorporates innovative energy efficiency solutions that have been recognized with the sustainable building award from the Spanish Association of Public Housing and Land Managers (AVS). The bioclimatic atrium harnesses solar radiation in winter to increase the interior temperature by up to ten degrees and, in summer, acts as a solar chimney to reduce the thermal sensation. Furthermore, the structure with prefabricated concrete elements halves concrete consumption per square meter and significantly reduces CO₂ emissions.
These strategies not only reduce environmental impact, but also improve the comfort and efficiency of the housing units, establishing a responsible and sustainable construction model.
Bright communal spaces that foster community living
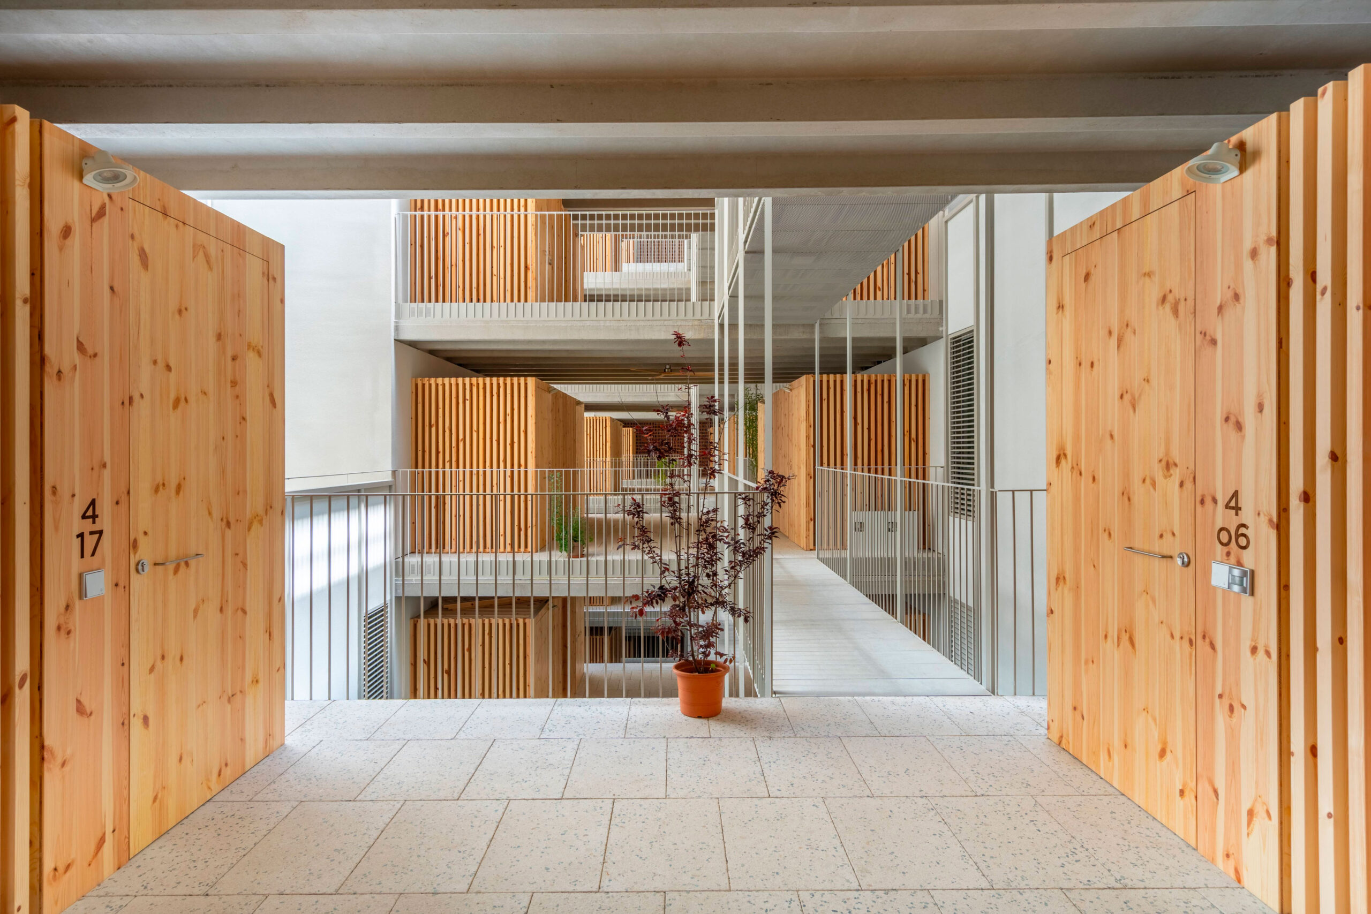
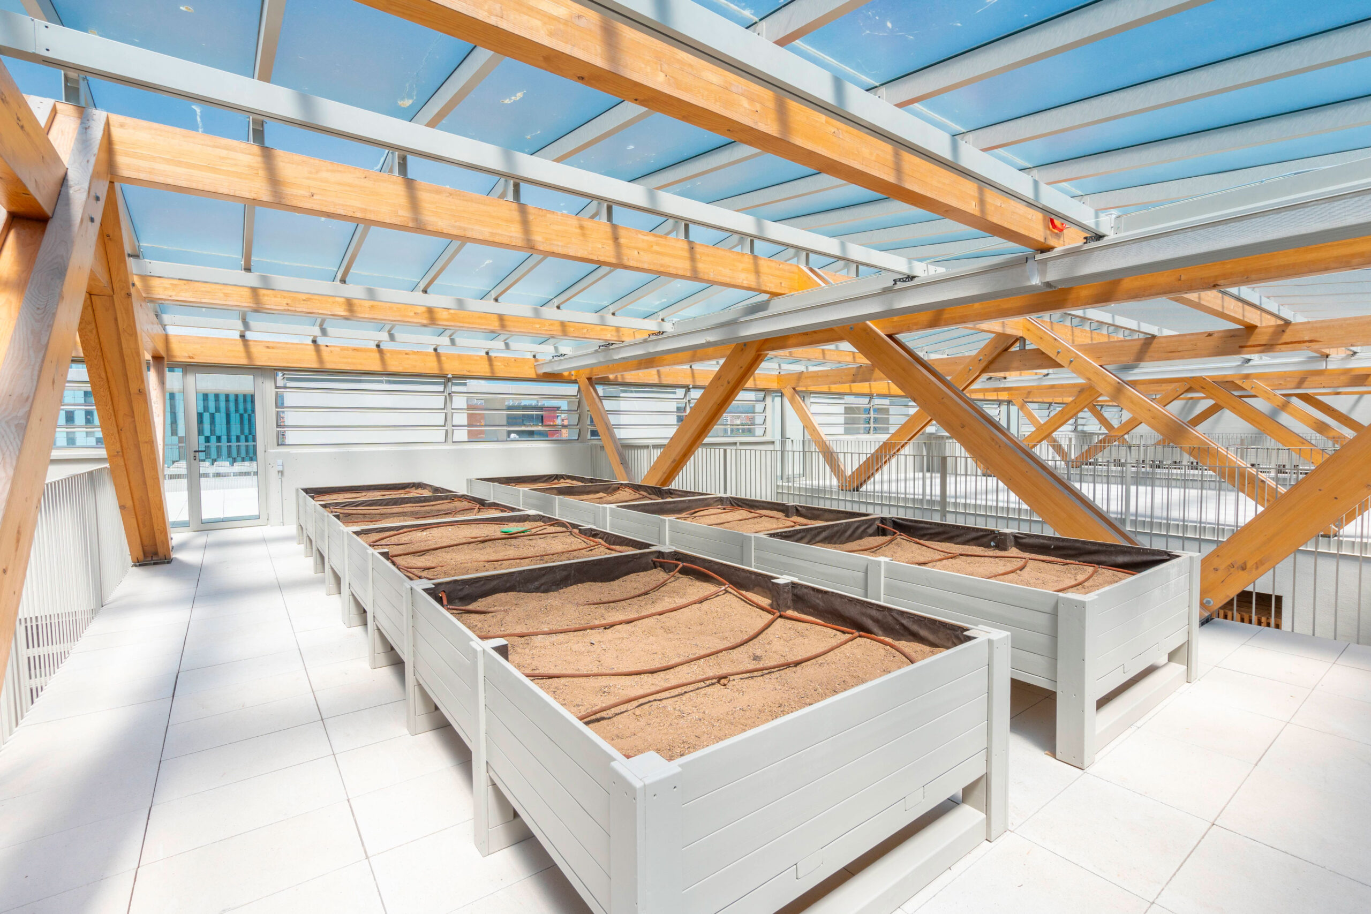
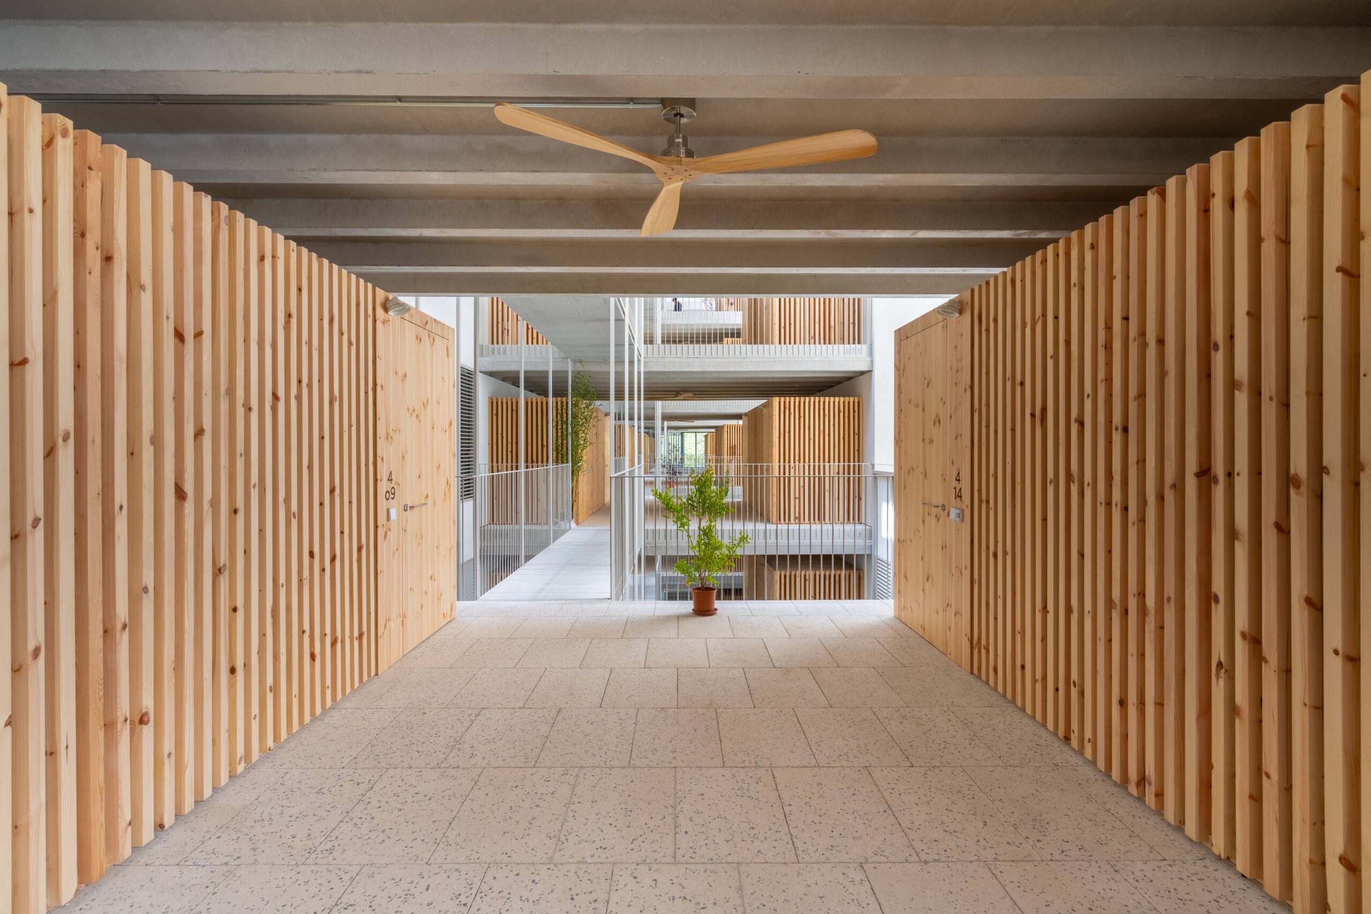
The project advocates for a housing model that prioritizes well-being and interaction among neighbors. Large interior courtyards, wide walkways, and multi-purpose rooms on the chamfer create an open environment, connected with light and air, that transcends the simple residential function. These communal spaces have been specially designed for seniors, with areas such as the rooftop urban garden, the communal laundry room, or common-use rooms that promote active living and social contact. Natural light penetrates both vertically and horizontally, providing environmental comfort and reinforcing the sense of space and connection with the outdoors.
A building that connects the urban fabric and recovers the essence of the Eixample
Recognized by the profession
This building is not only an example of rigorous technical execution, but also a benchmark in social and sustainable architecture. It has been recognized with:
Sustainable building award from the Spanish Association of Public Housing and Land Managers
More projects
News