
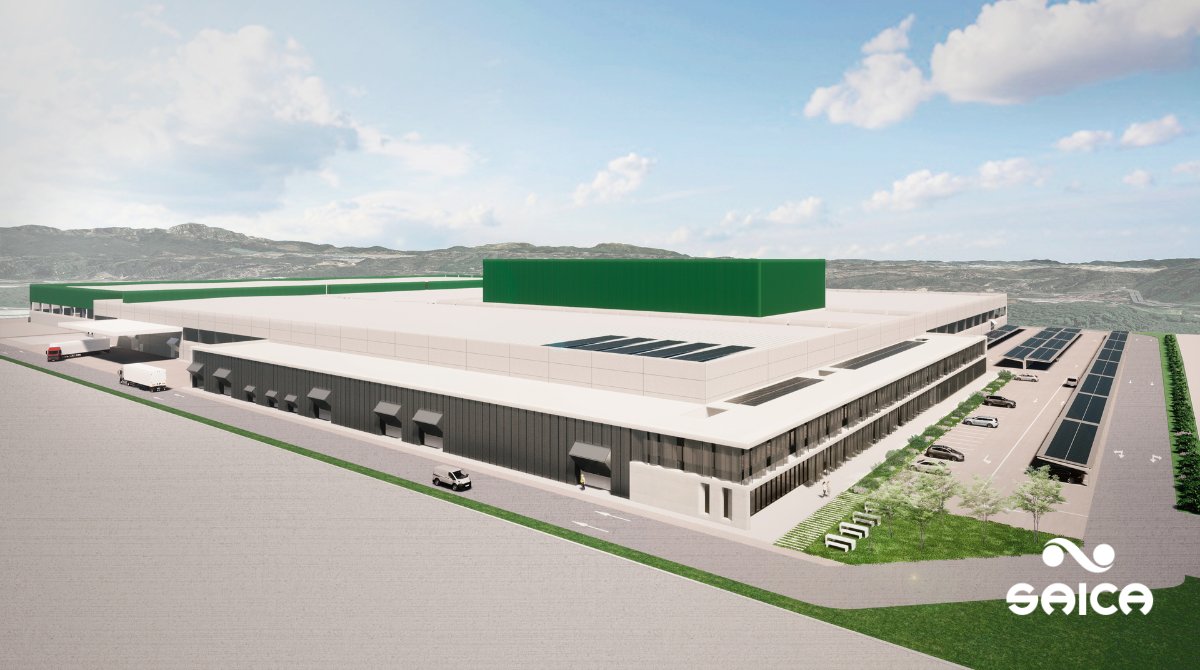
The construction of the new Saica Pack logistics warehouse in Sant Esteve de Sesrovires addresses the need to centralize and optimize storage operations in the Barcelona area. The project involves a large-scale building in the Can Margarit industrial estate, designed with criteria of functional efficiency and structural robustness, capable of providing direct service to the company’s production plants.
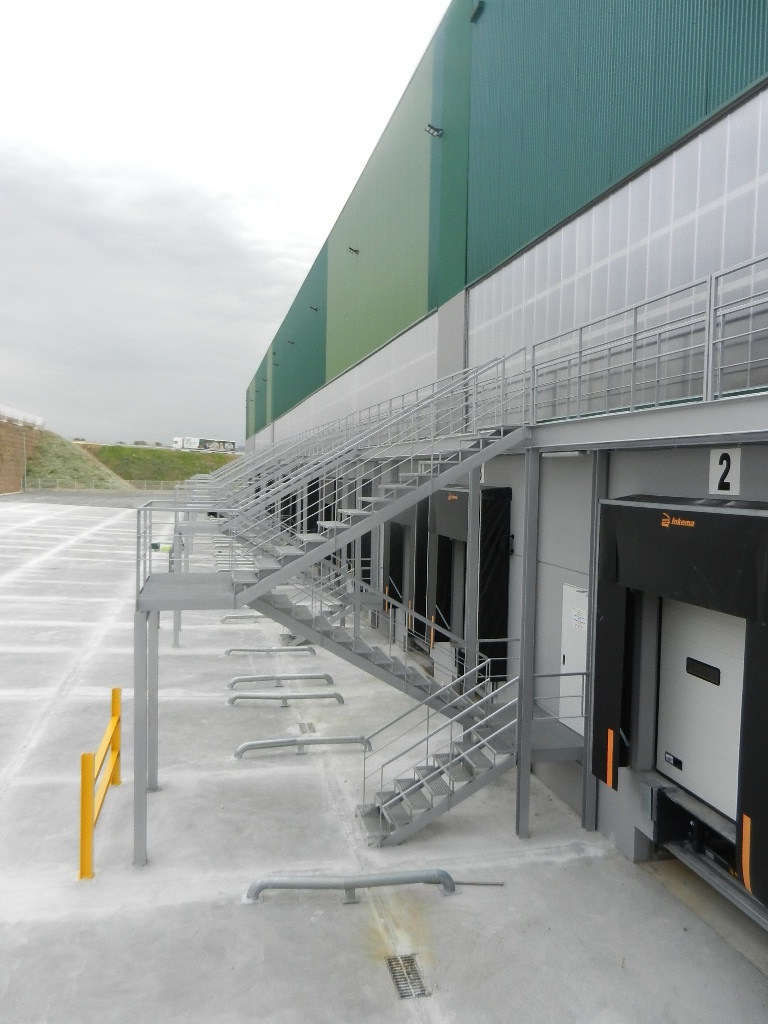
With a surface area of 20,500 m² and a height of 15 meters, the warehouse is constructed using a prefabricated concrete structure that allows for large spans and high storage capacity. The building incorporates 19 loading docks and a high-bay racking system with a capacity for 16,000 pallets, creating a highly optimized space for industrial logistics.
The project also includes the development of nearly 20,000 m² of outdoor space, intended for traffic lanes, maneuvering areas, and access points, as well as the perimeter fencing of the plot. This implementation work reinforces the integration of the warehouse within the industrial estate’s logistics complex and ensures fluid and safe operations.
The result is an efficient and adaptable logistics infrastructure that highlights industrial construction as a strategic tool for the supply chain, consolidating Saica Pack’s presence in one of the main logistics hubs of the Barcelona metropolitan area.

Project
Saica Pack logistics warehouse.
Location
Sant Esteve Sesrovires
Year
2025
Spaces
20,500 m2
Client
Saica Pack
More projects
News