
A modular and sustainable building designed for people
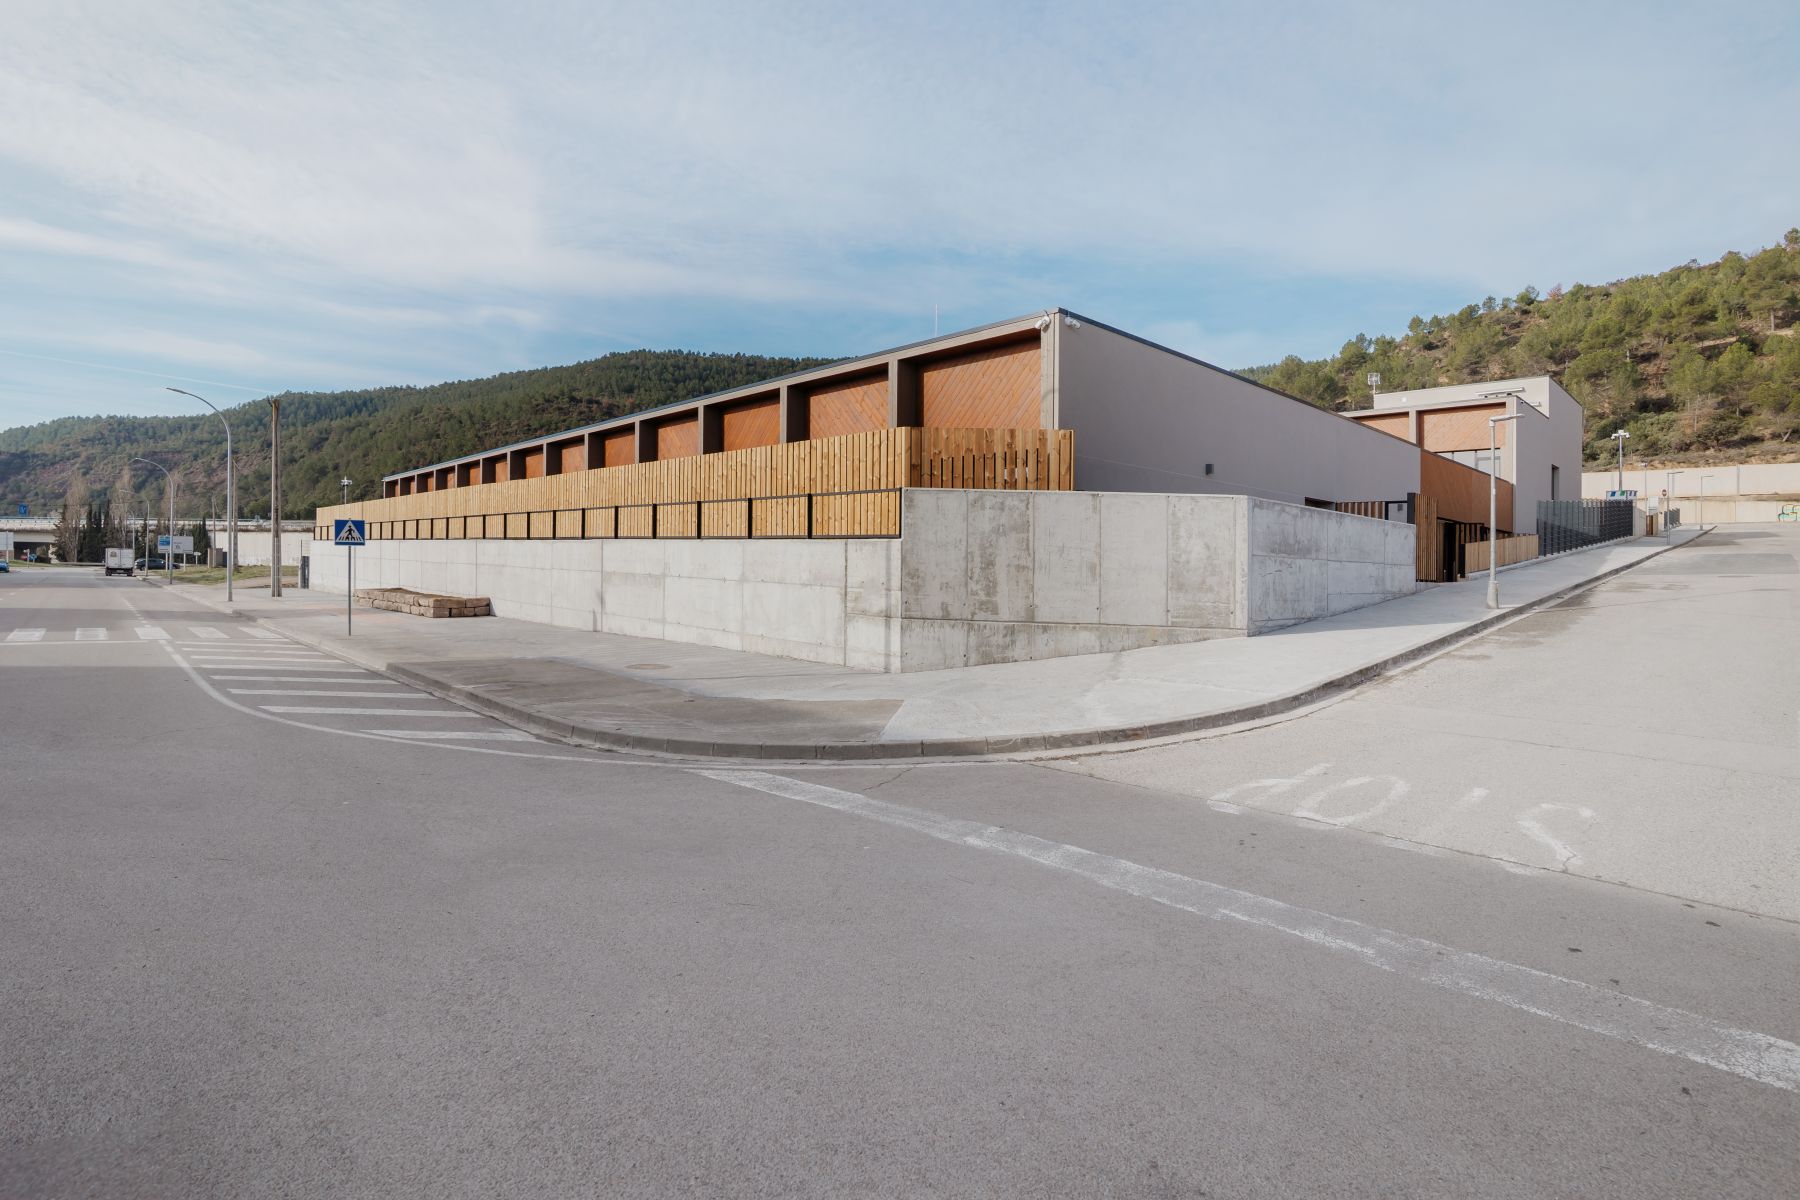
CALAF Constructora has built this residence for young people with intellectual disabilities and behavioral disorders, opting for the cross-laminated timber (CLT) panel construction as an industrialized, sustainable, and highly efficient solution.
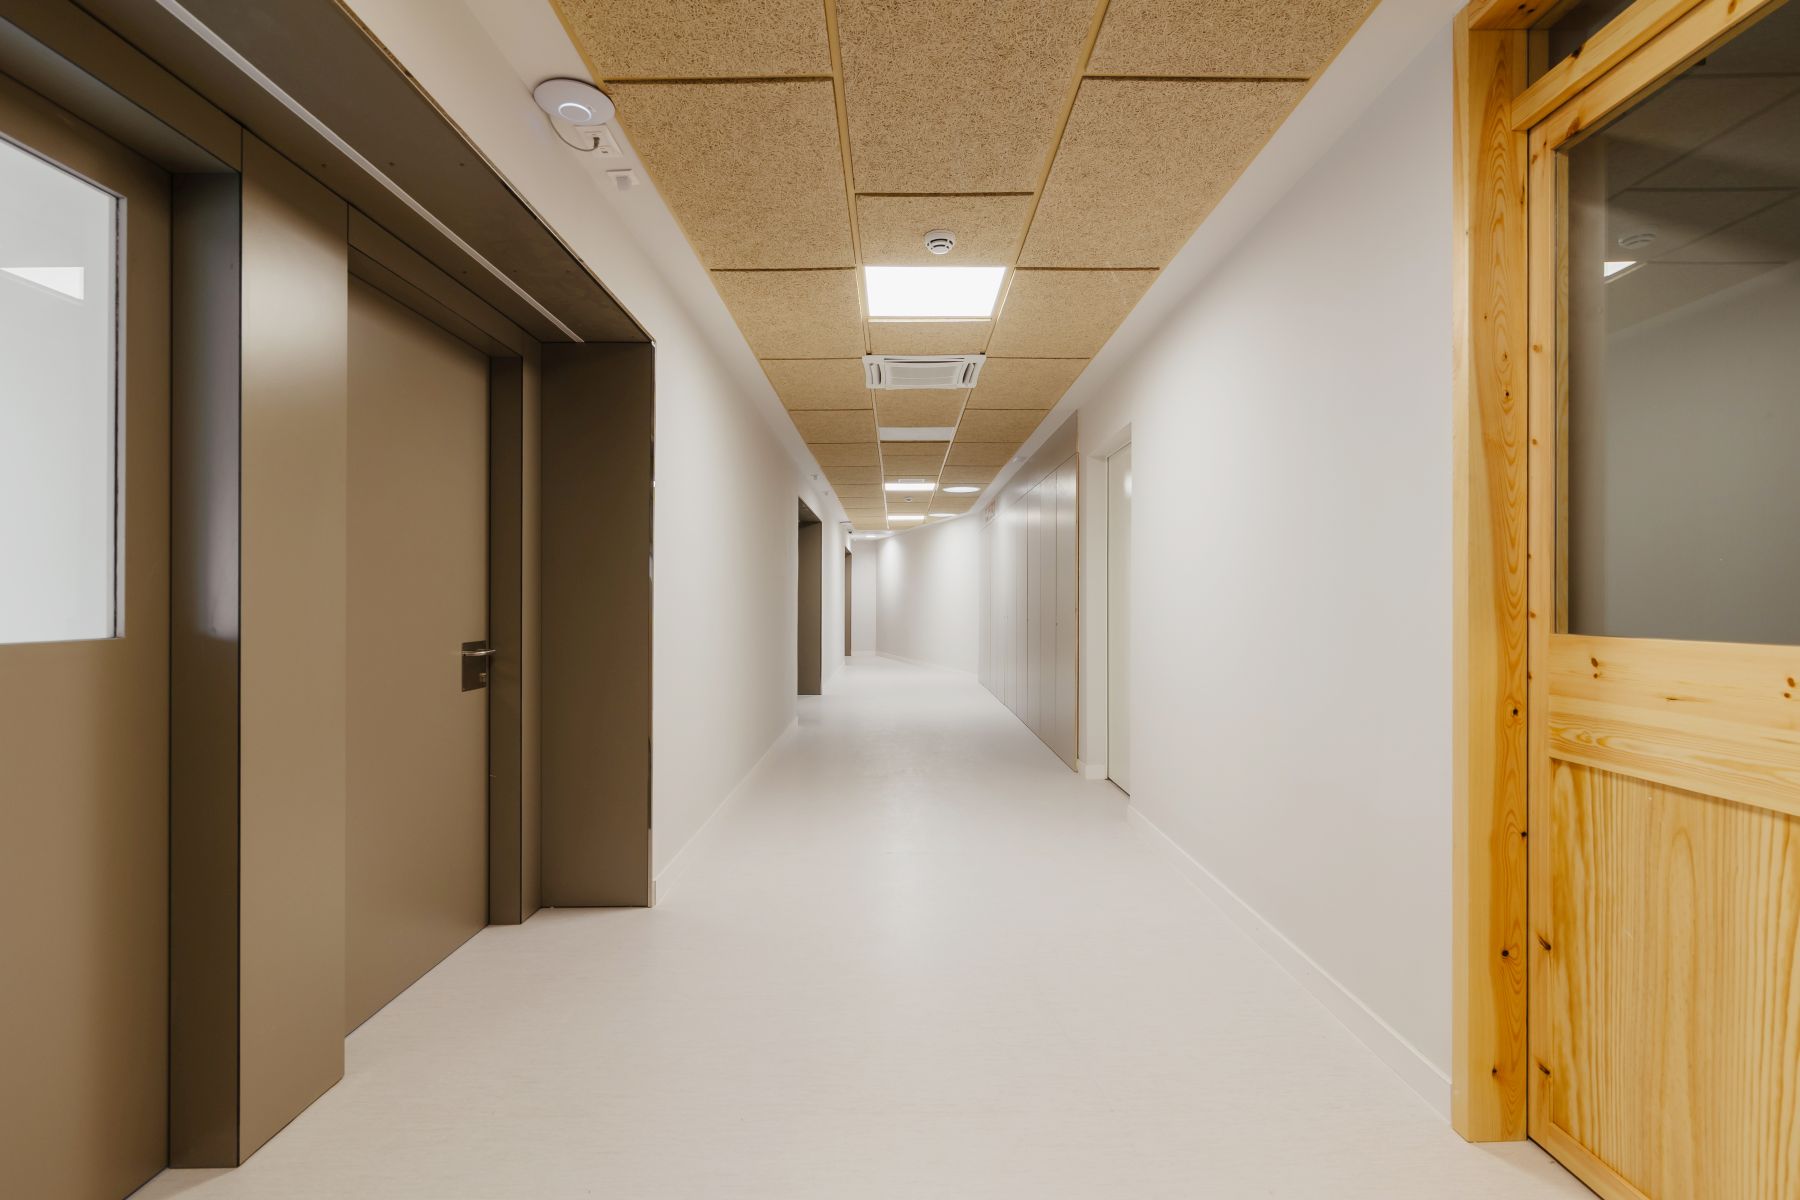
The 3,000 m² project is distributed into two volumes connected by three cores, with 31 individual apartments on the ground floor and a day center and kitchen on the first floor. Thanks to the use of CLT and intensive collaborative work during the design phase, execution has been optimized, meeting deadlines with maximum precision and minimizing unforeseen issues.
A project that demonstrates our ability to build inclusive, efficient spaces adapted to the social needs of the region.
3.000
m²
6
months of construction
2024
Year
31
apartments






Project
Youth Residence
AMPANS Foundation
Location
Balsareny, Barcelona
Year
2024
Area
3,000 m²
Construction systems
CLT, Thermowood, SATE
Construction Period
6 months
Developer
Fundació AMPANS
Architects:
Jaume Espinal i Farré and Alicia Vila Soler
More projects
News