
A new facility integrated into an iconic architectural complex
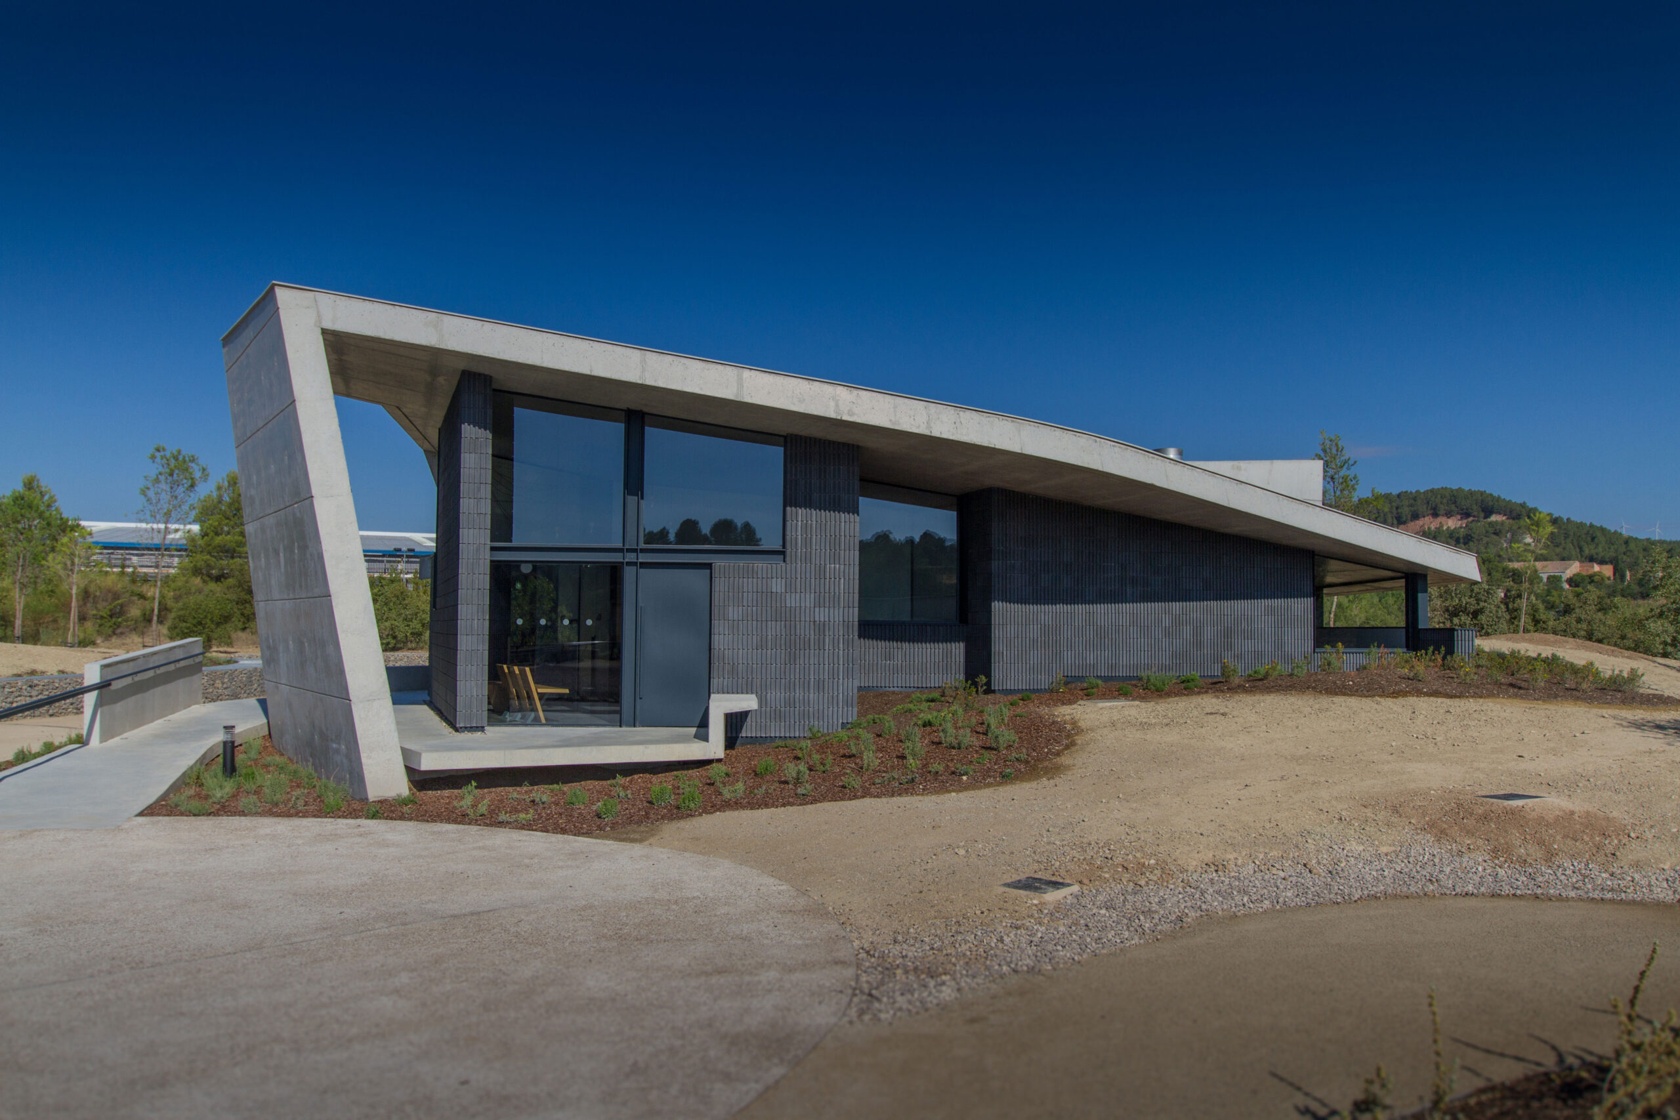
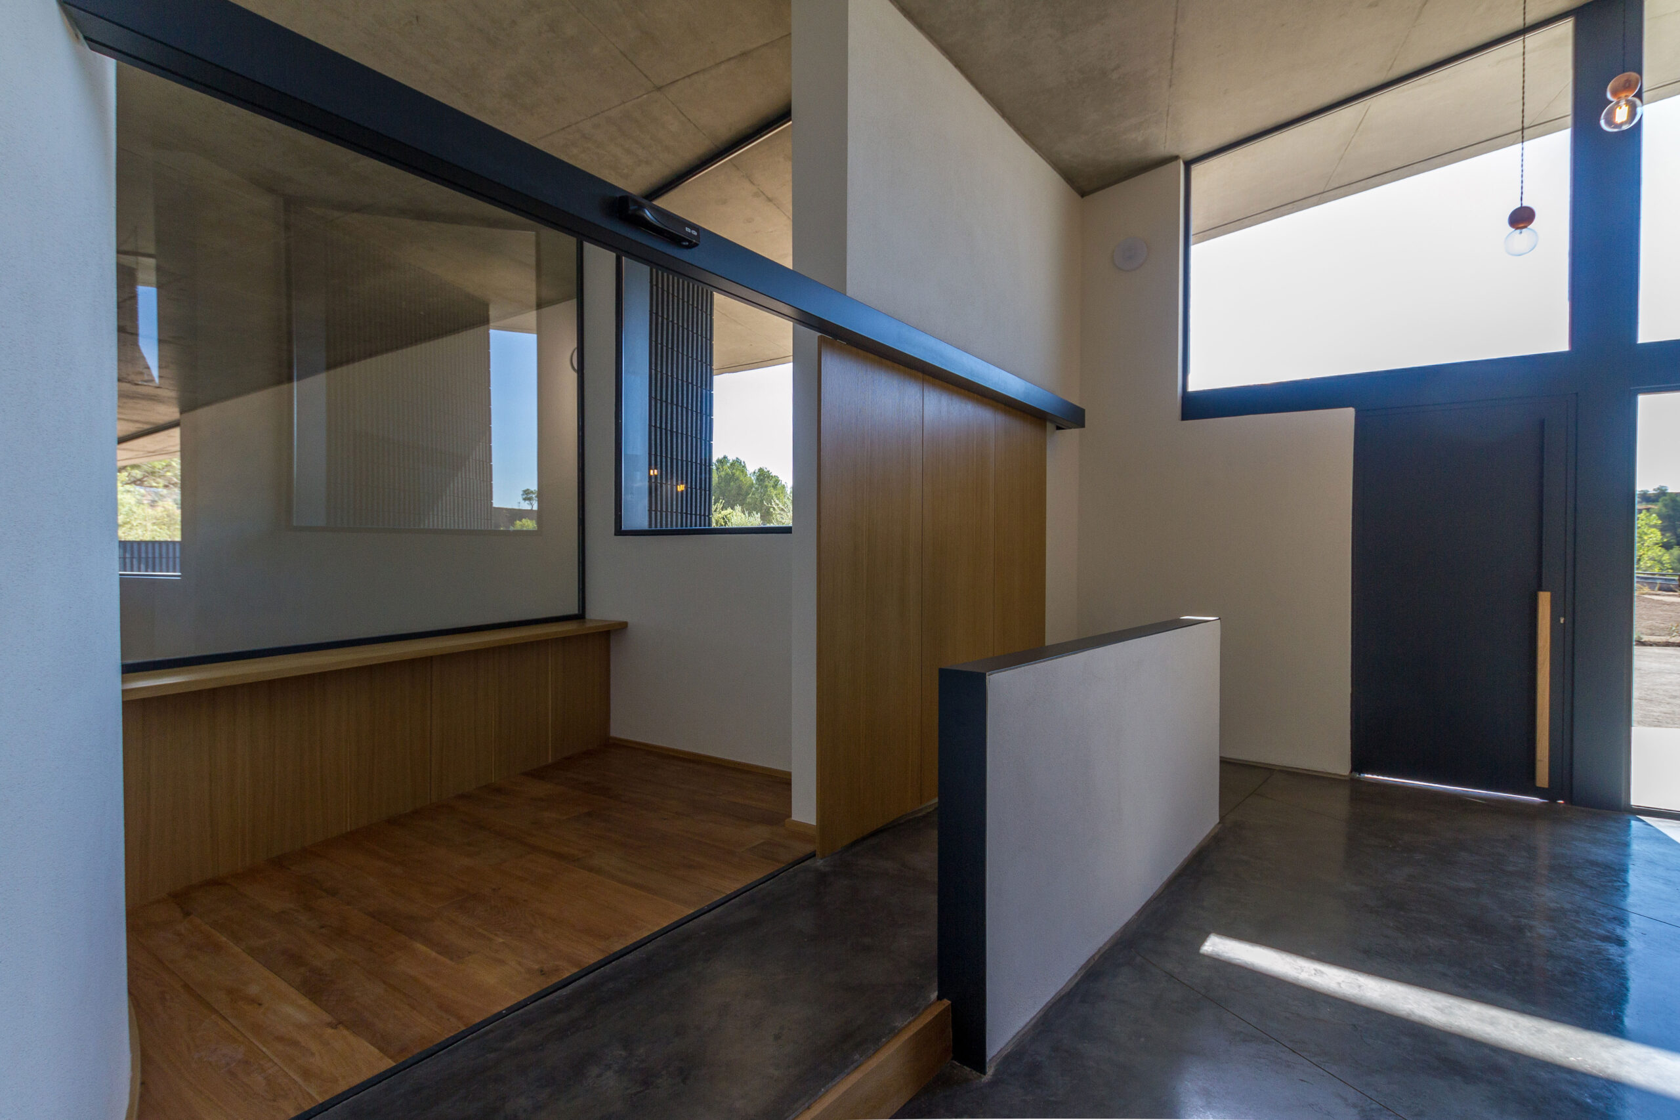
At CALAF Constructora, we have executed the construction of the new Igualada crematorium, located in the New Cemetery Park, an internationally recognized space conceived as a park for strolling rather than a traditional cemetery. The project, signed by architect Carme Pinós, who was also responsible for the original design alongside Enric Miralles in the eighties, has been sensitively integrated into the existing architecture, which is protected as a Cultural Asset of Local Interest.
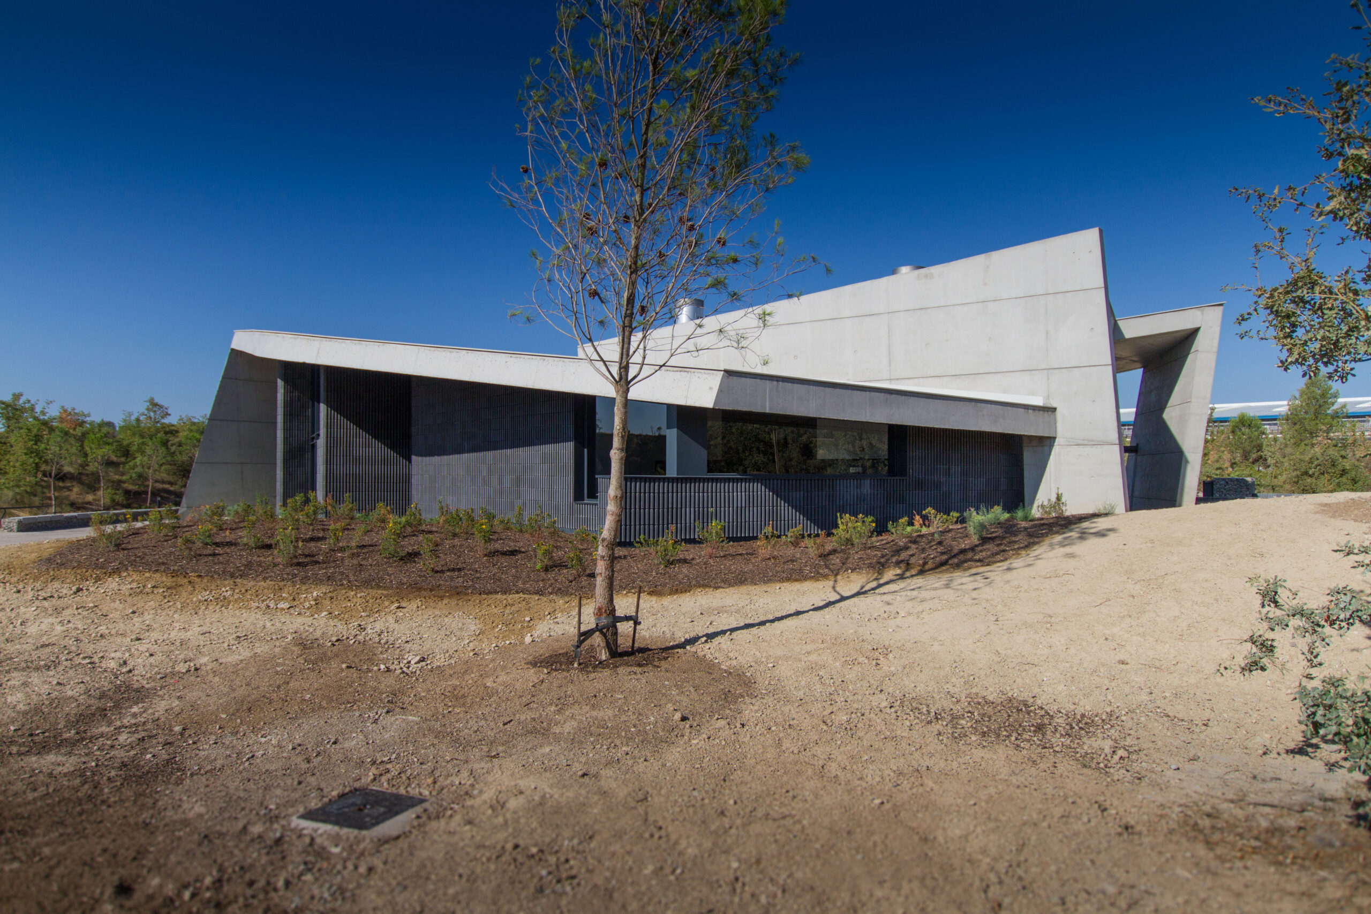
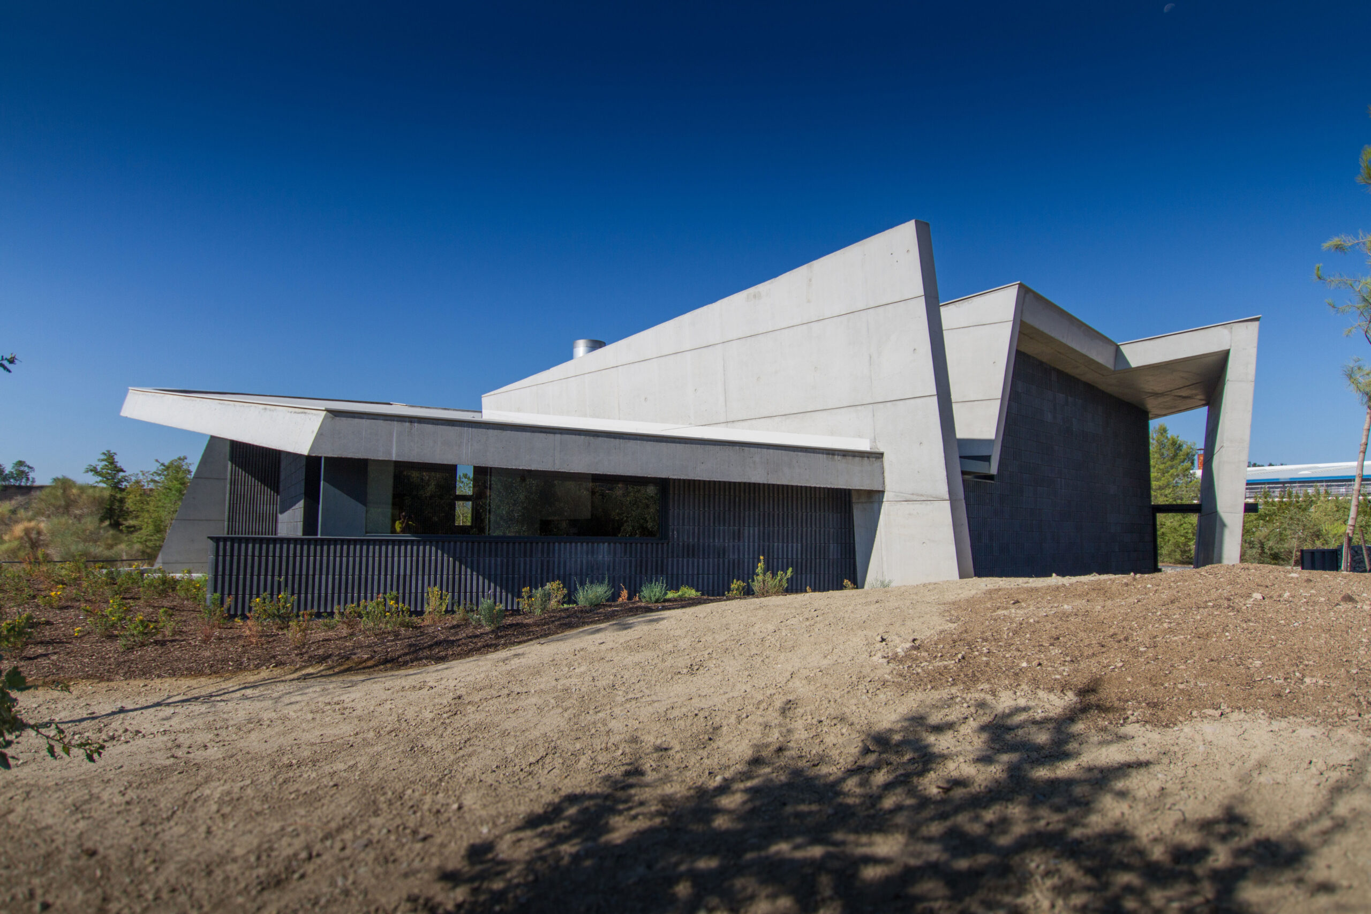
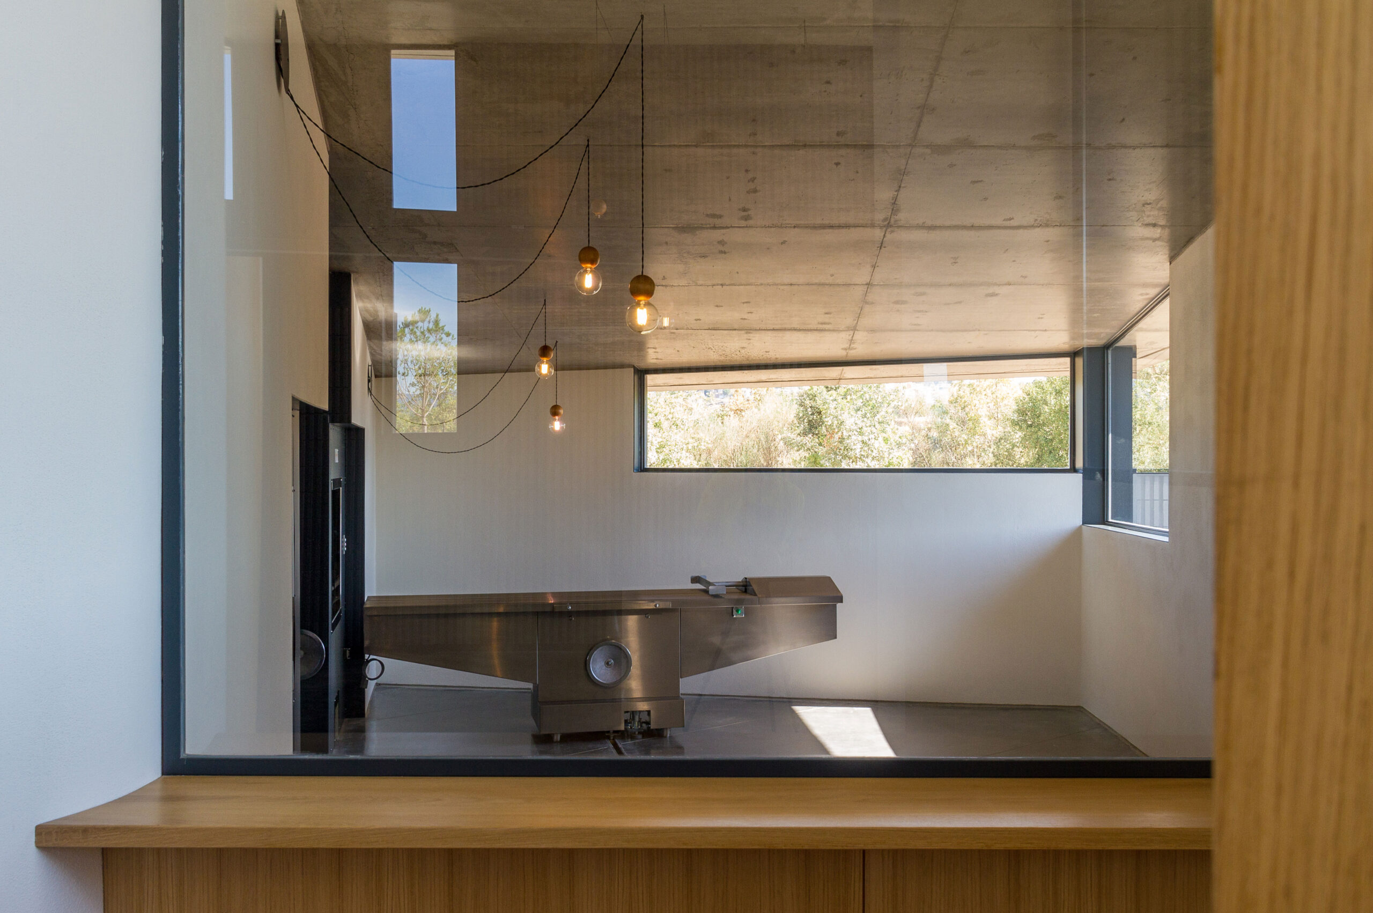
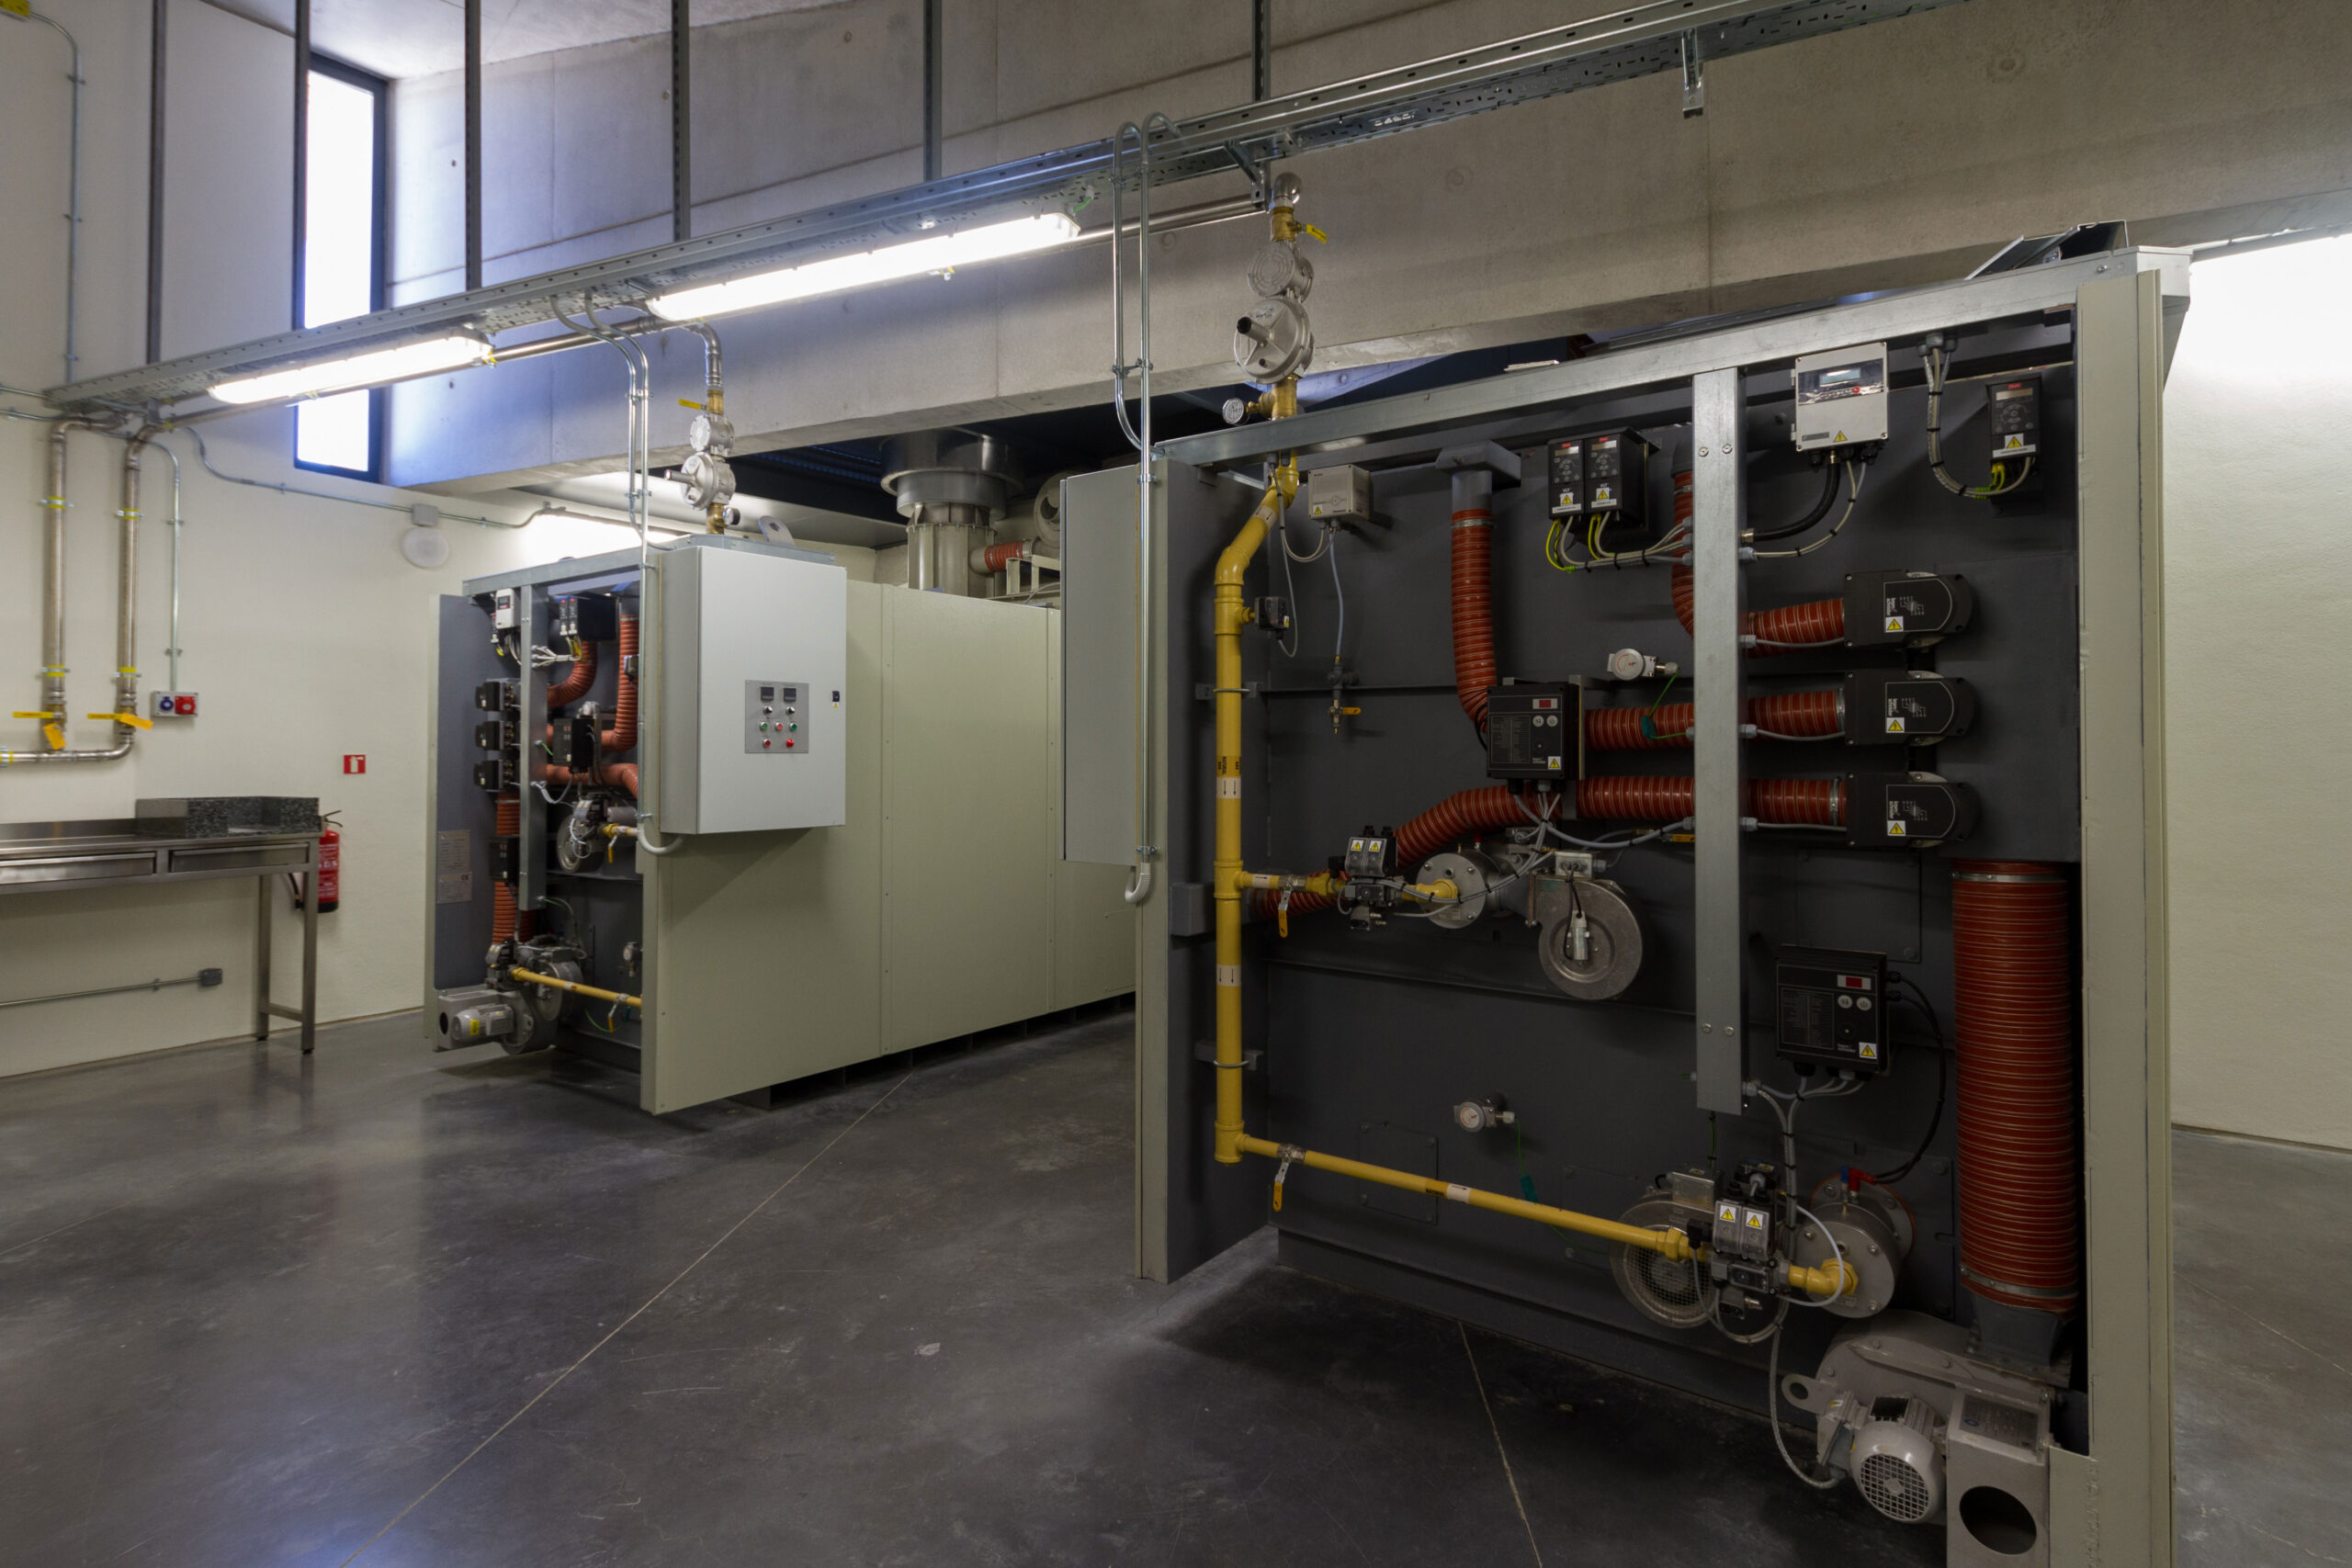
With a built area of 255 m², the crematorium features a waiting room, a farewell room, and a balcony providing access to the furnaces, designed to preserve the privacy and comfort of families. The building rises from the lower part of the hill, invisible from the cemetery but open to the landscape, and combines concrete with ceramic enclosures to provide both a sculptural and warm character.
The project also included the landscaping of the chapel and the external development of the crematorium. This work, with its unique identity, reaffirms our commitment to quality architecture and respect for the context.
255
m²
10
months of construction
2016
Year

Project
New crematorium
at Igualada New Cemetery
Location
Igualada, Barcelona
Year
2016
Area
255 m²
Project Duration
10 months
Client
Funerària Anoia, S.L.
Architects:
Carme Pinós
More projects
News